ar rahim
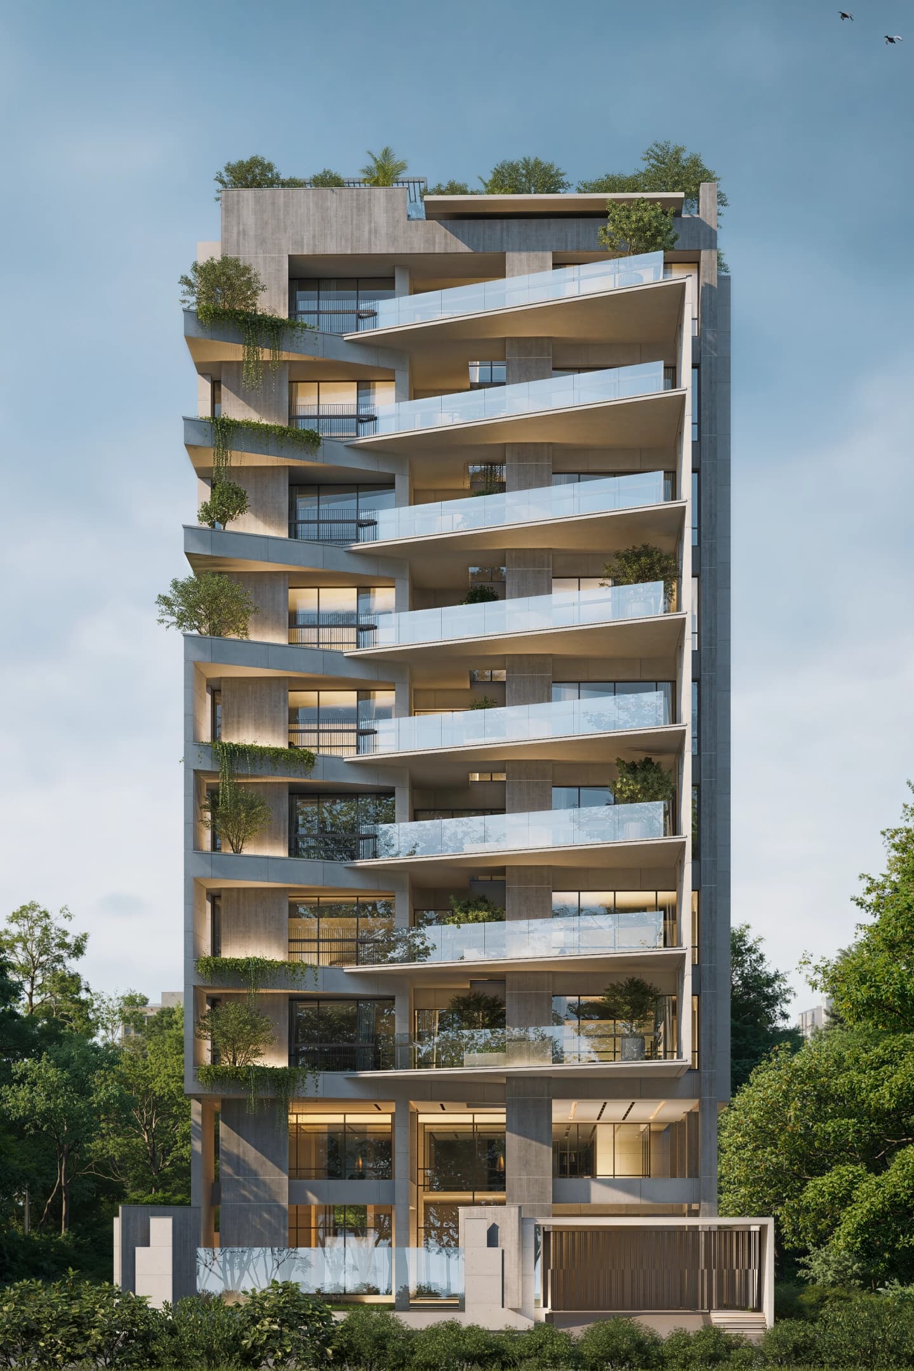
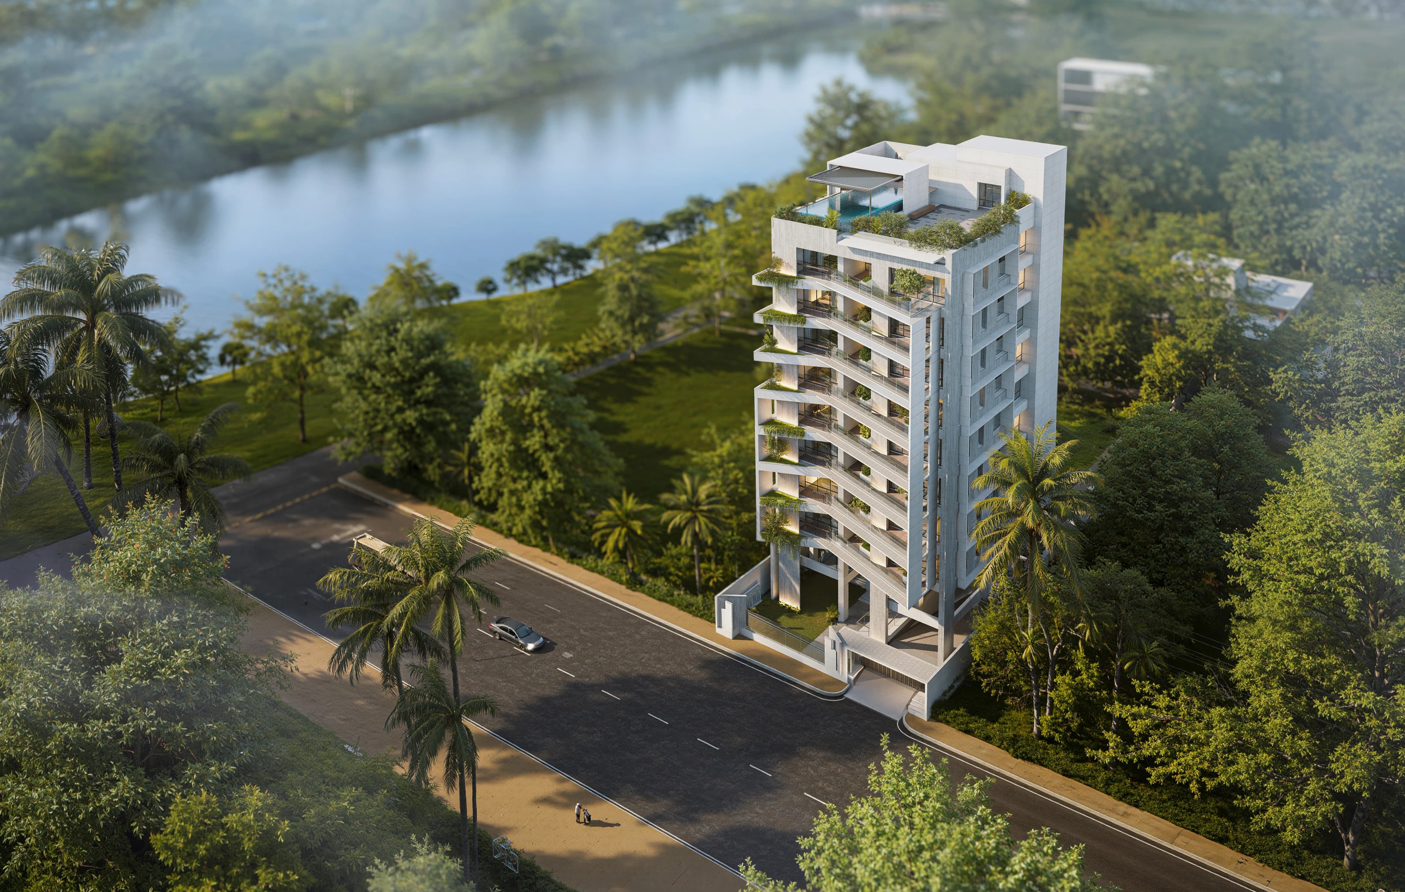
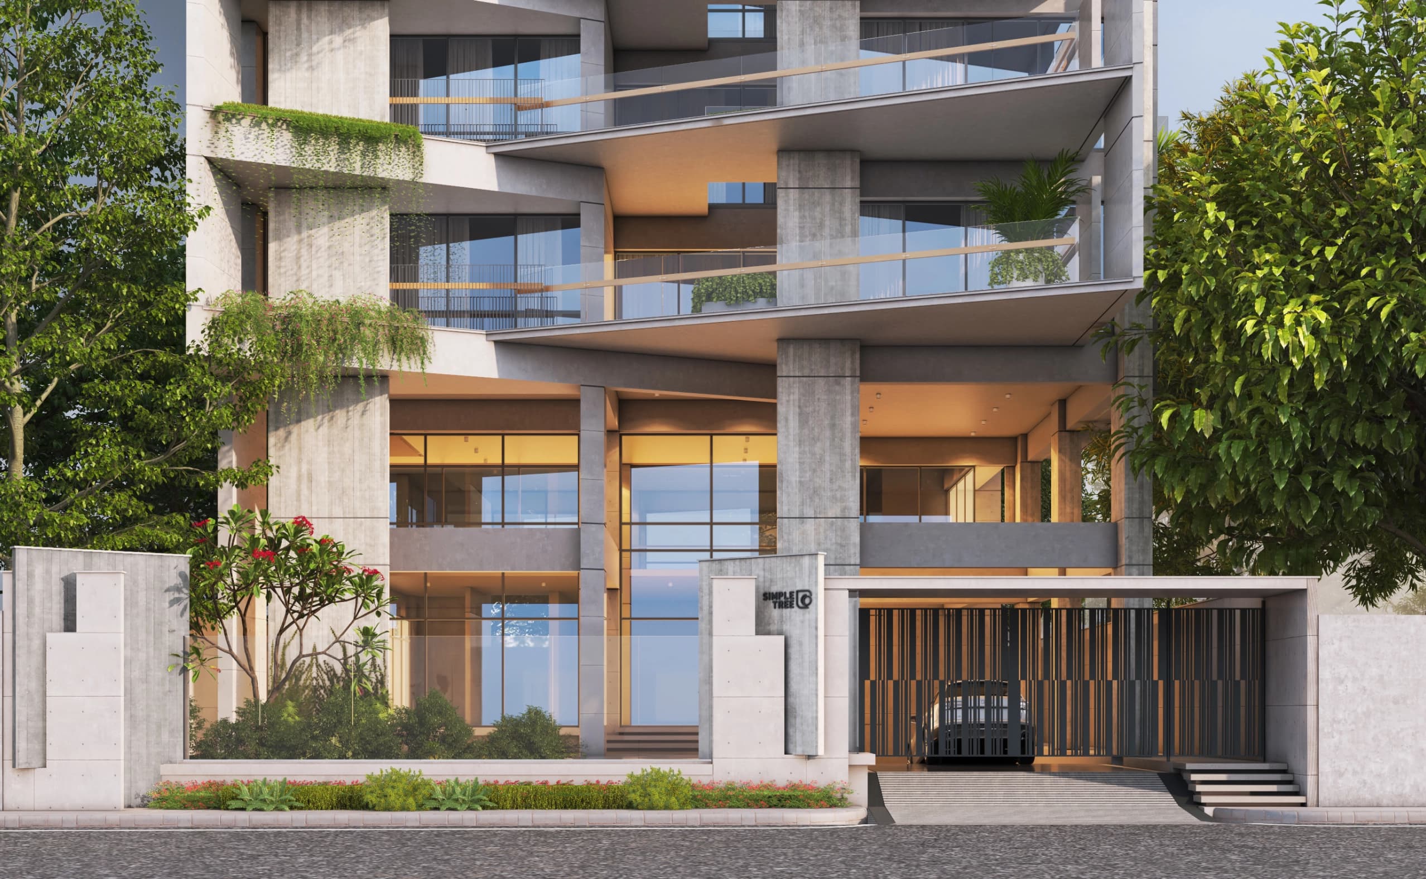
Ar Rahim is the first residential building of SIMPLETREE in Baridhara around the UN Road with a lakeside view. The enclave characterizes the tropical architecture’s requirement of a courtyard in the southern side. Consequently, it gets its signature look with intersecting lines and planes.
.jpg&w=2048&q=75)
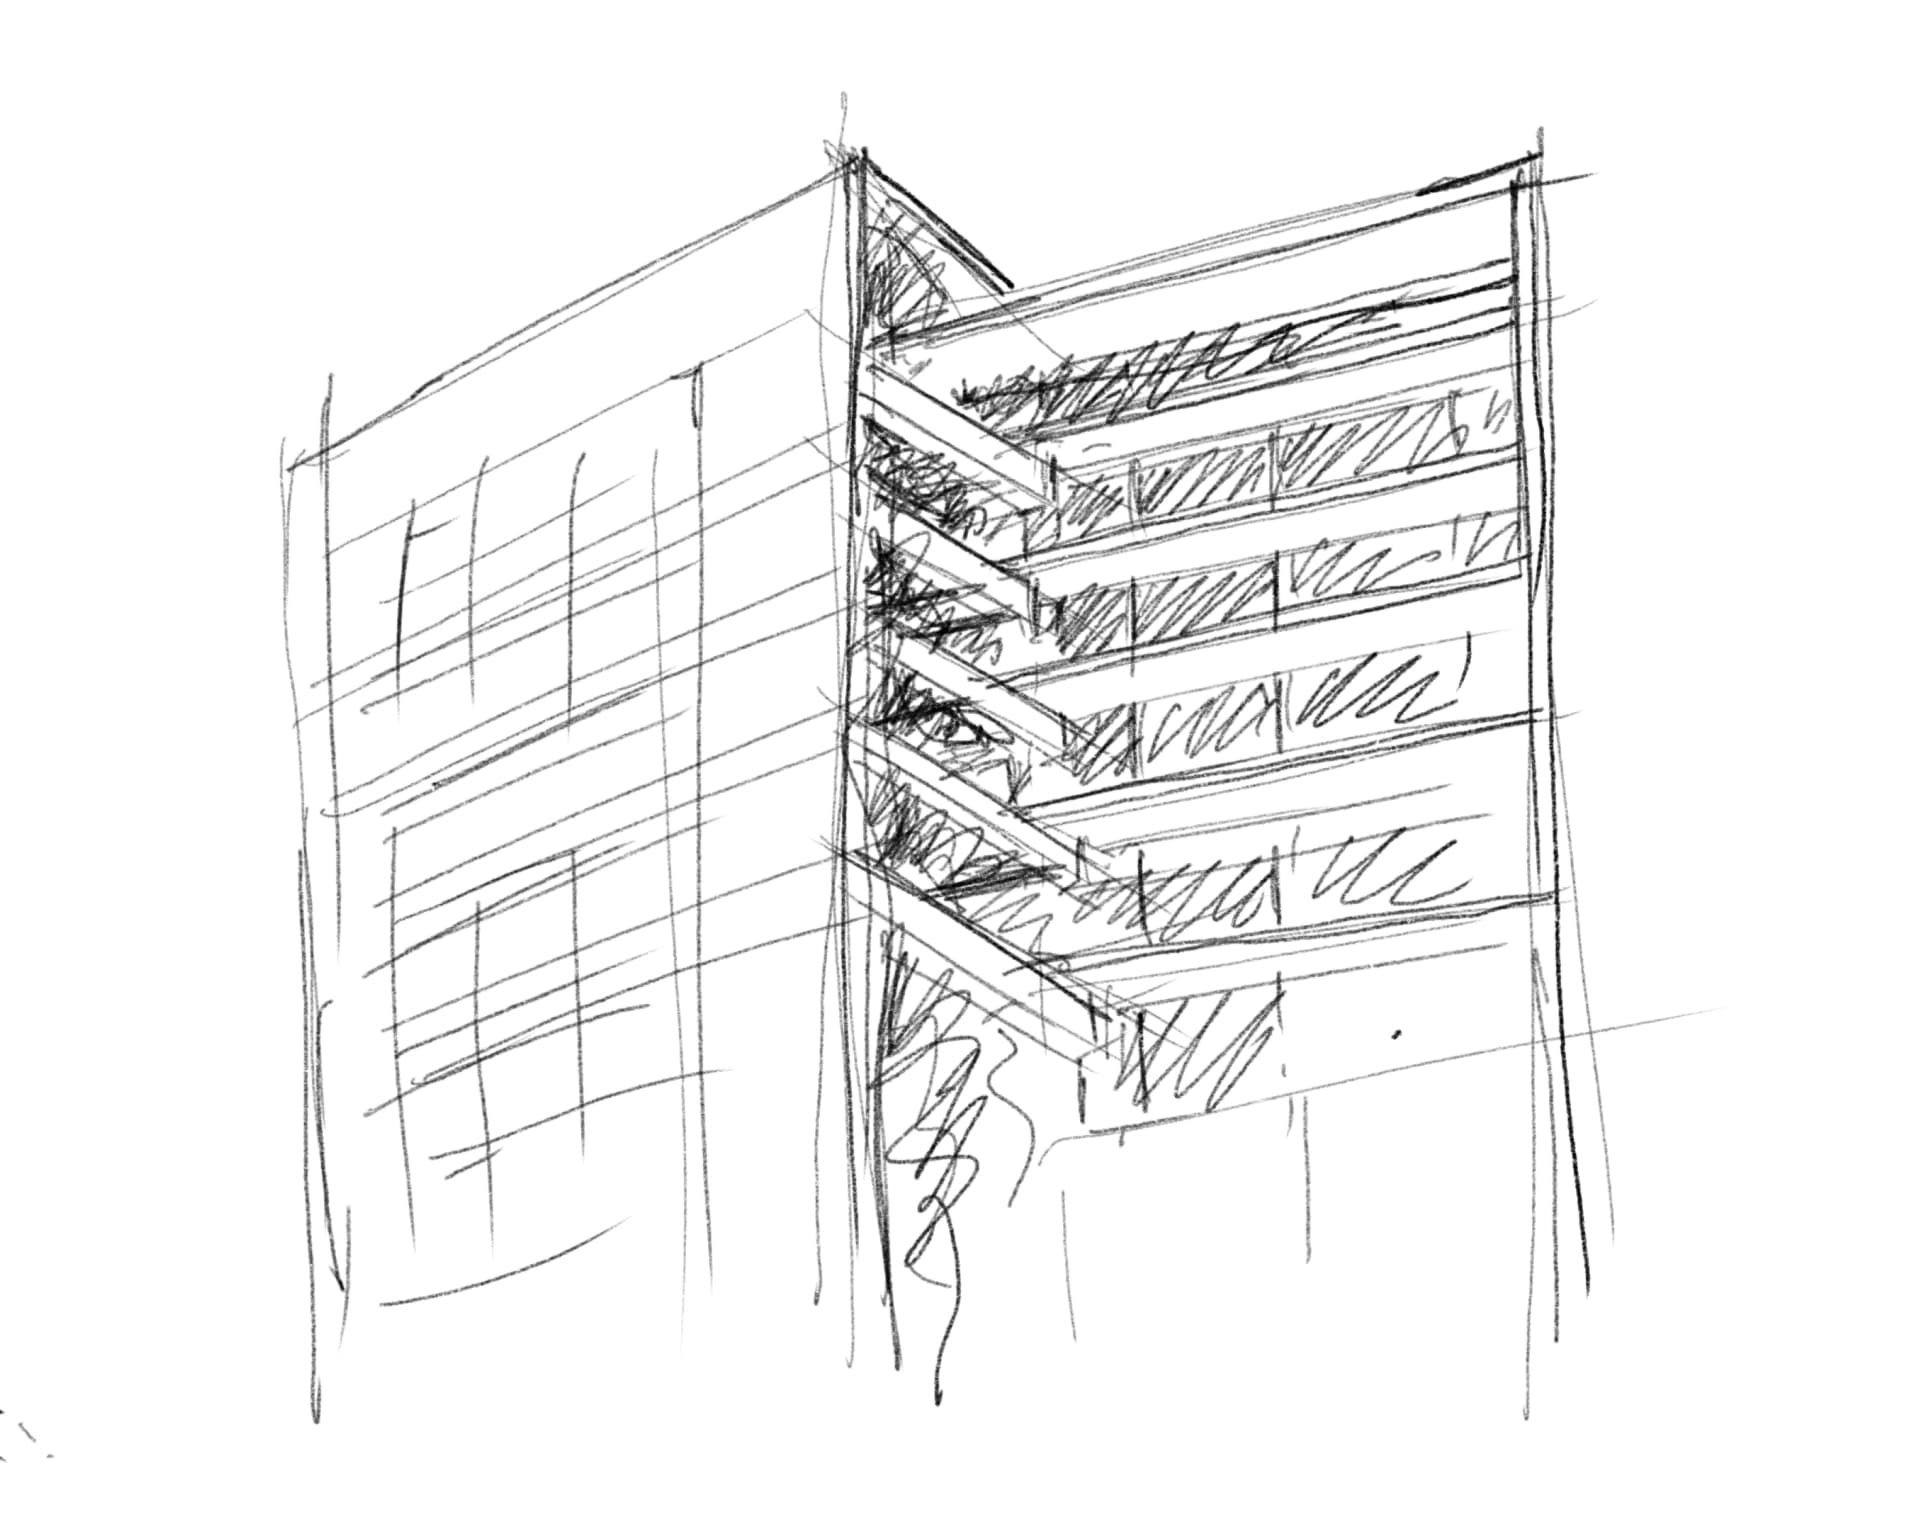
INTERSECTING FOR THE COURT
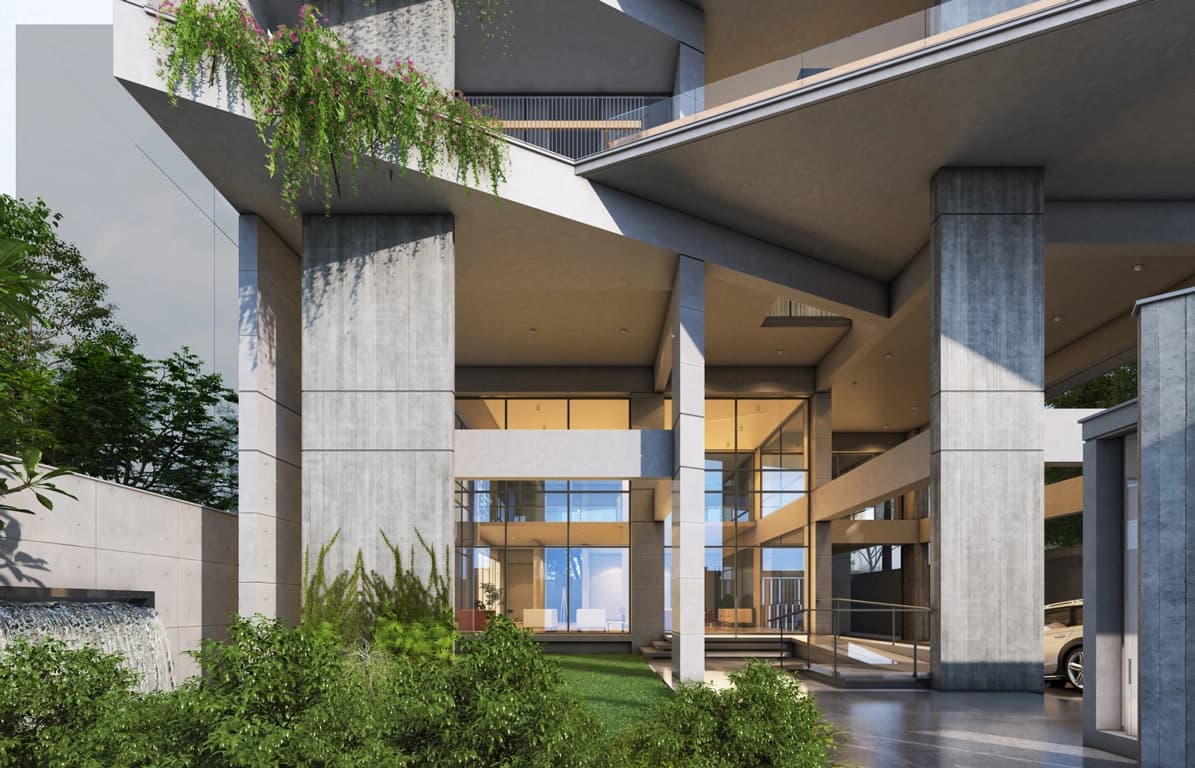
Defined by the nearby Baridhara Lake and responding to the need of creating a courtyard in the south, gives this home a bold sculptural look.
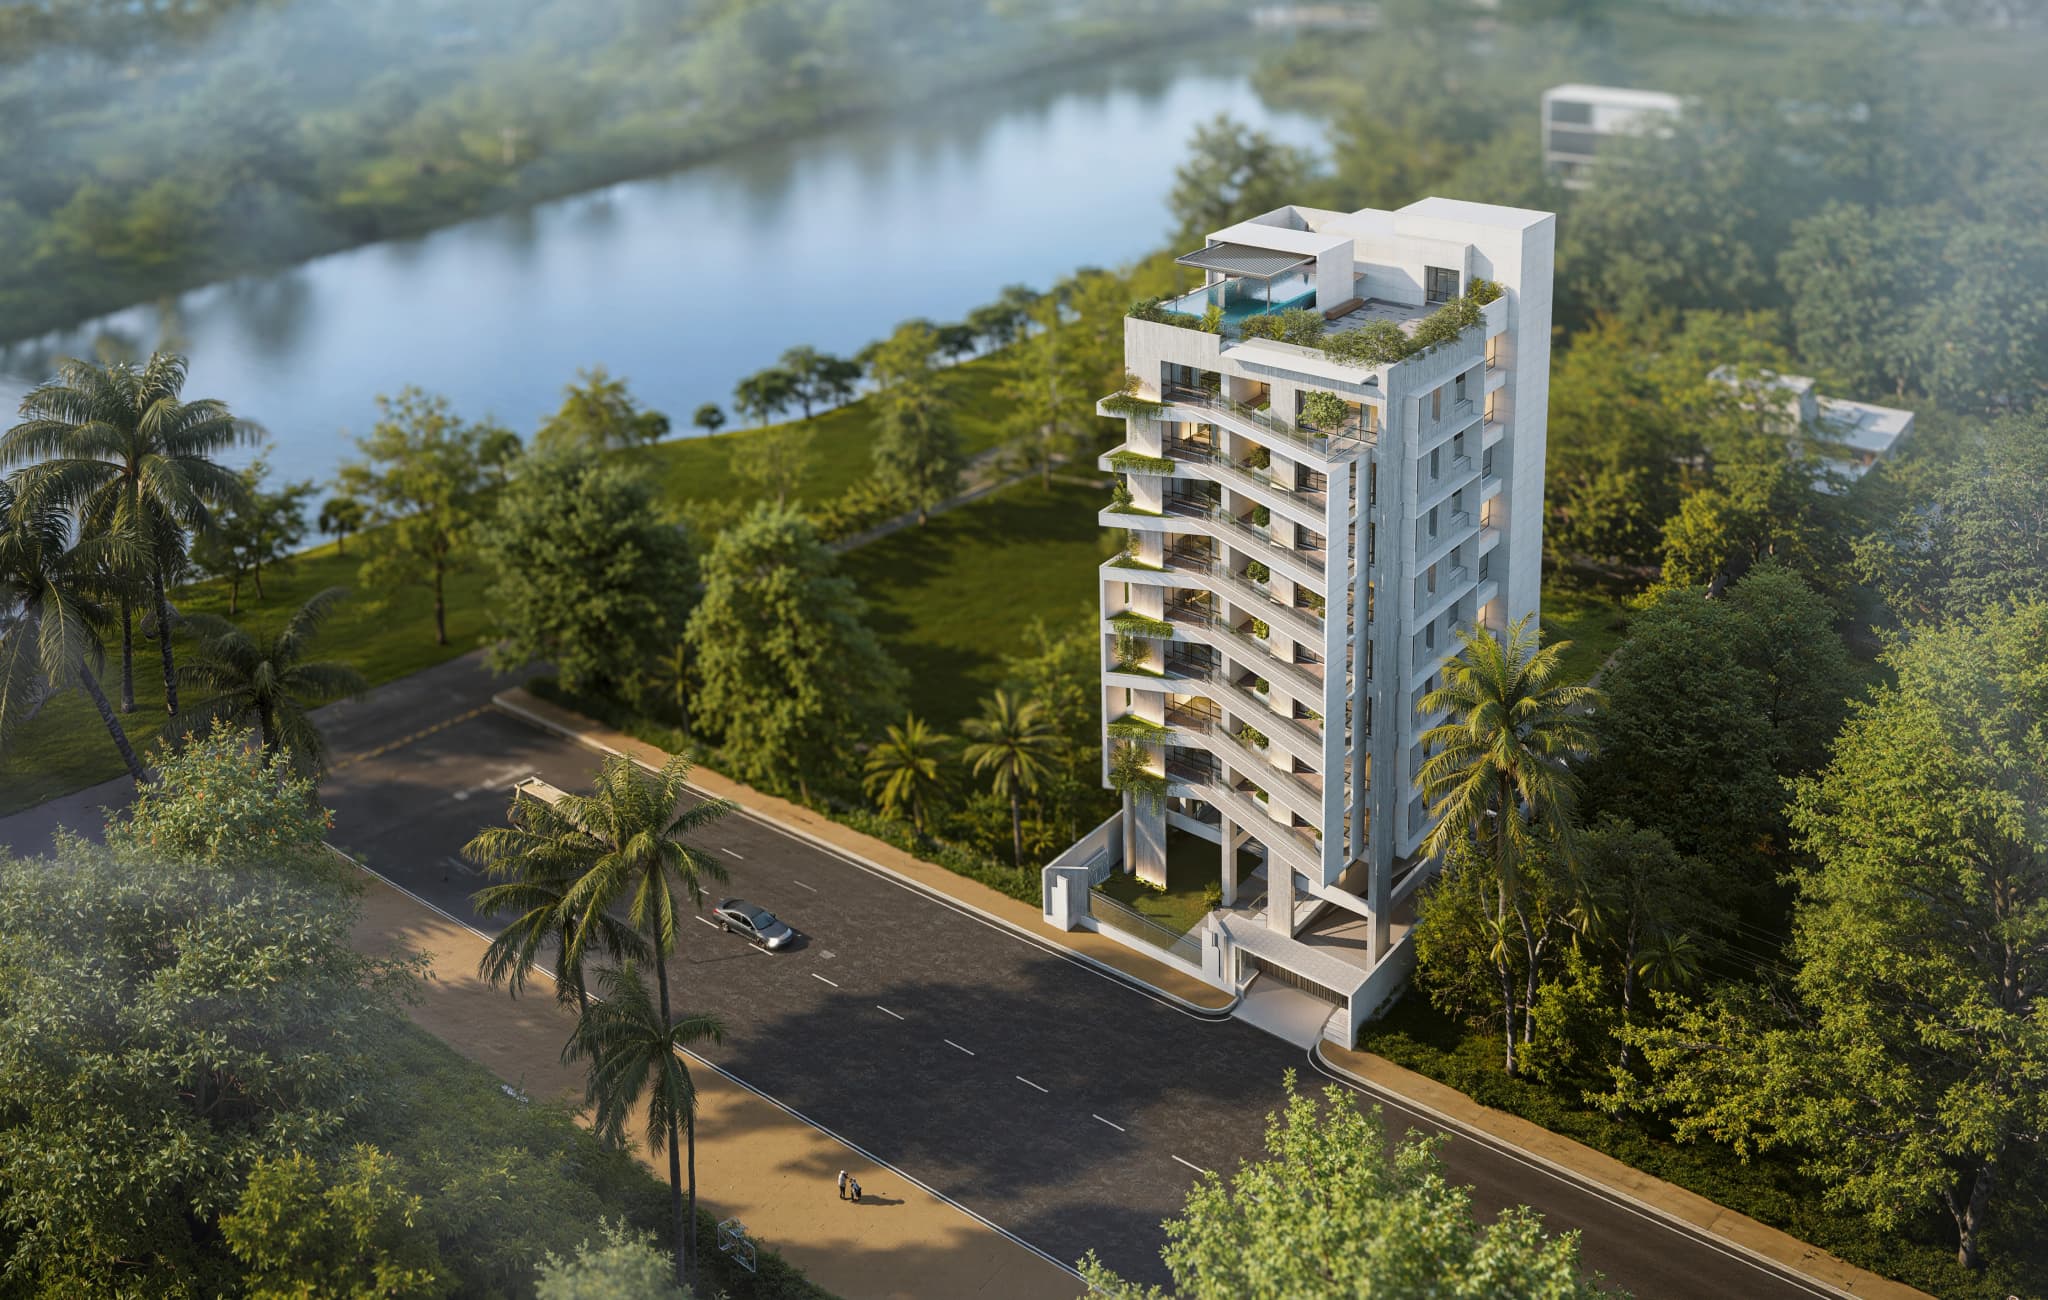
The project is located close to the UN Road, neighbouring several diplomatic facilities, such as those of Embassy of Maldives, High Commission of Brunei Darussalam, High Commission of Malaysia to name a few. Hence, it is needless to say that this abode is situated in one of the most secured locations of Dhaka.
Parks And Play
Retail
Cafes and Lounges
Mosques
Art
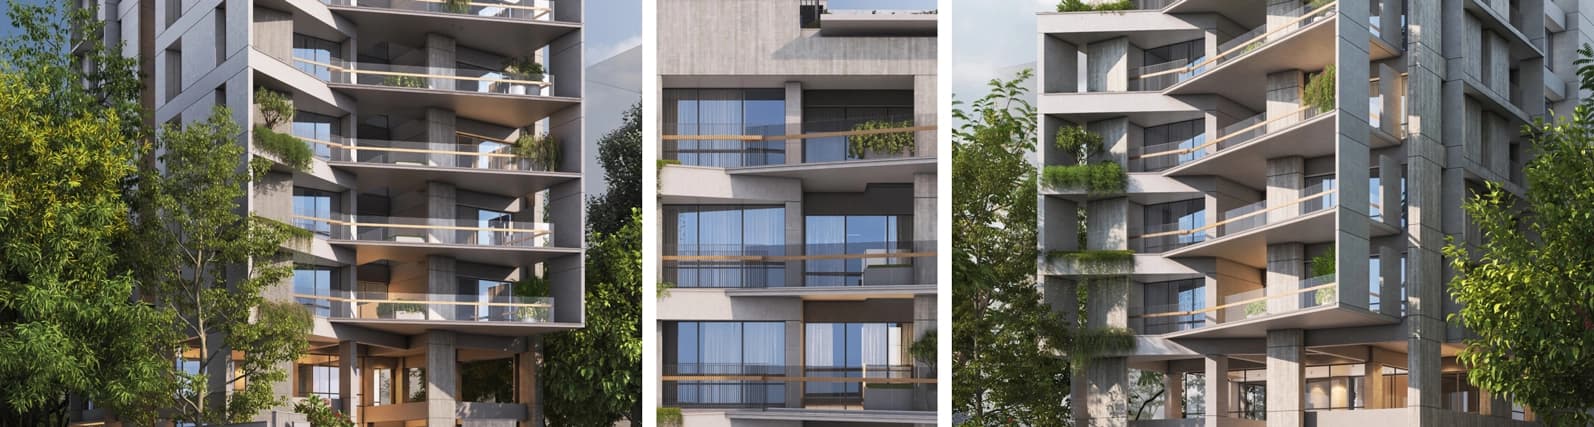
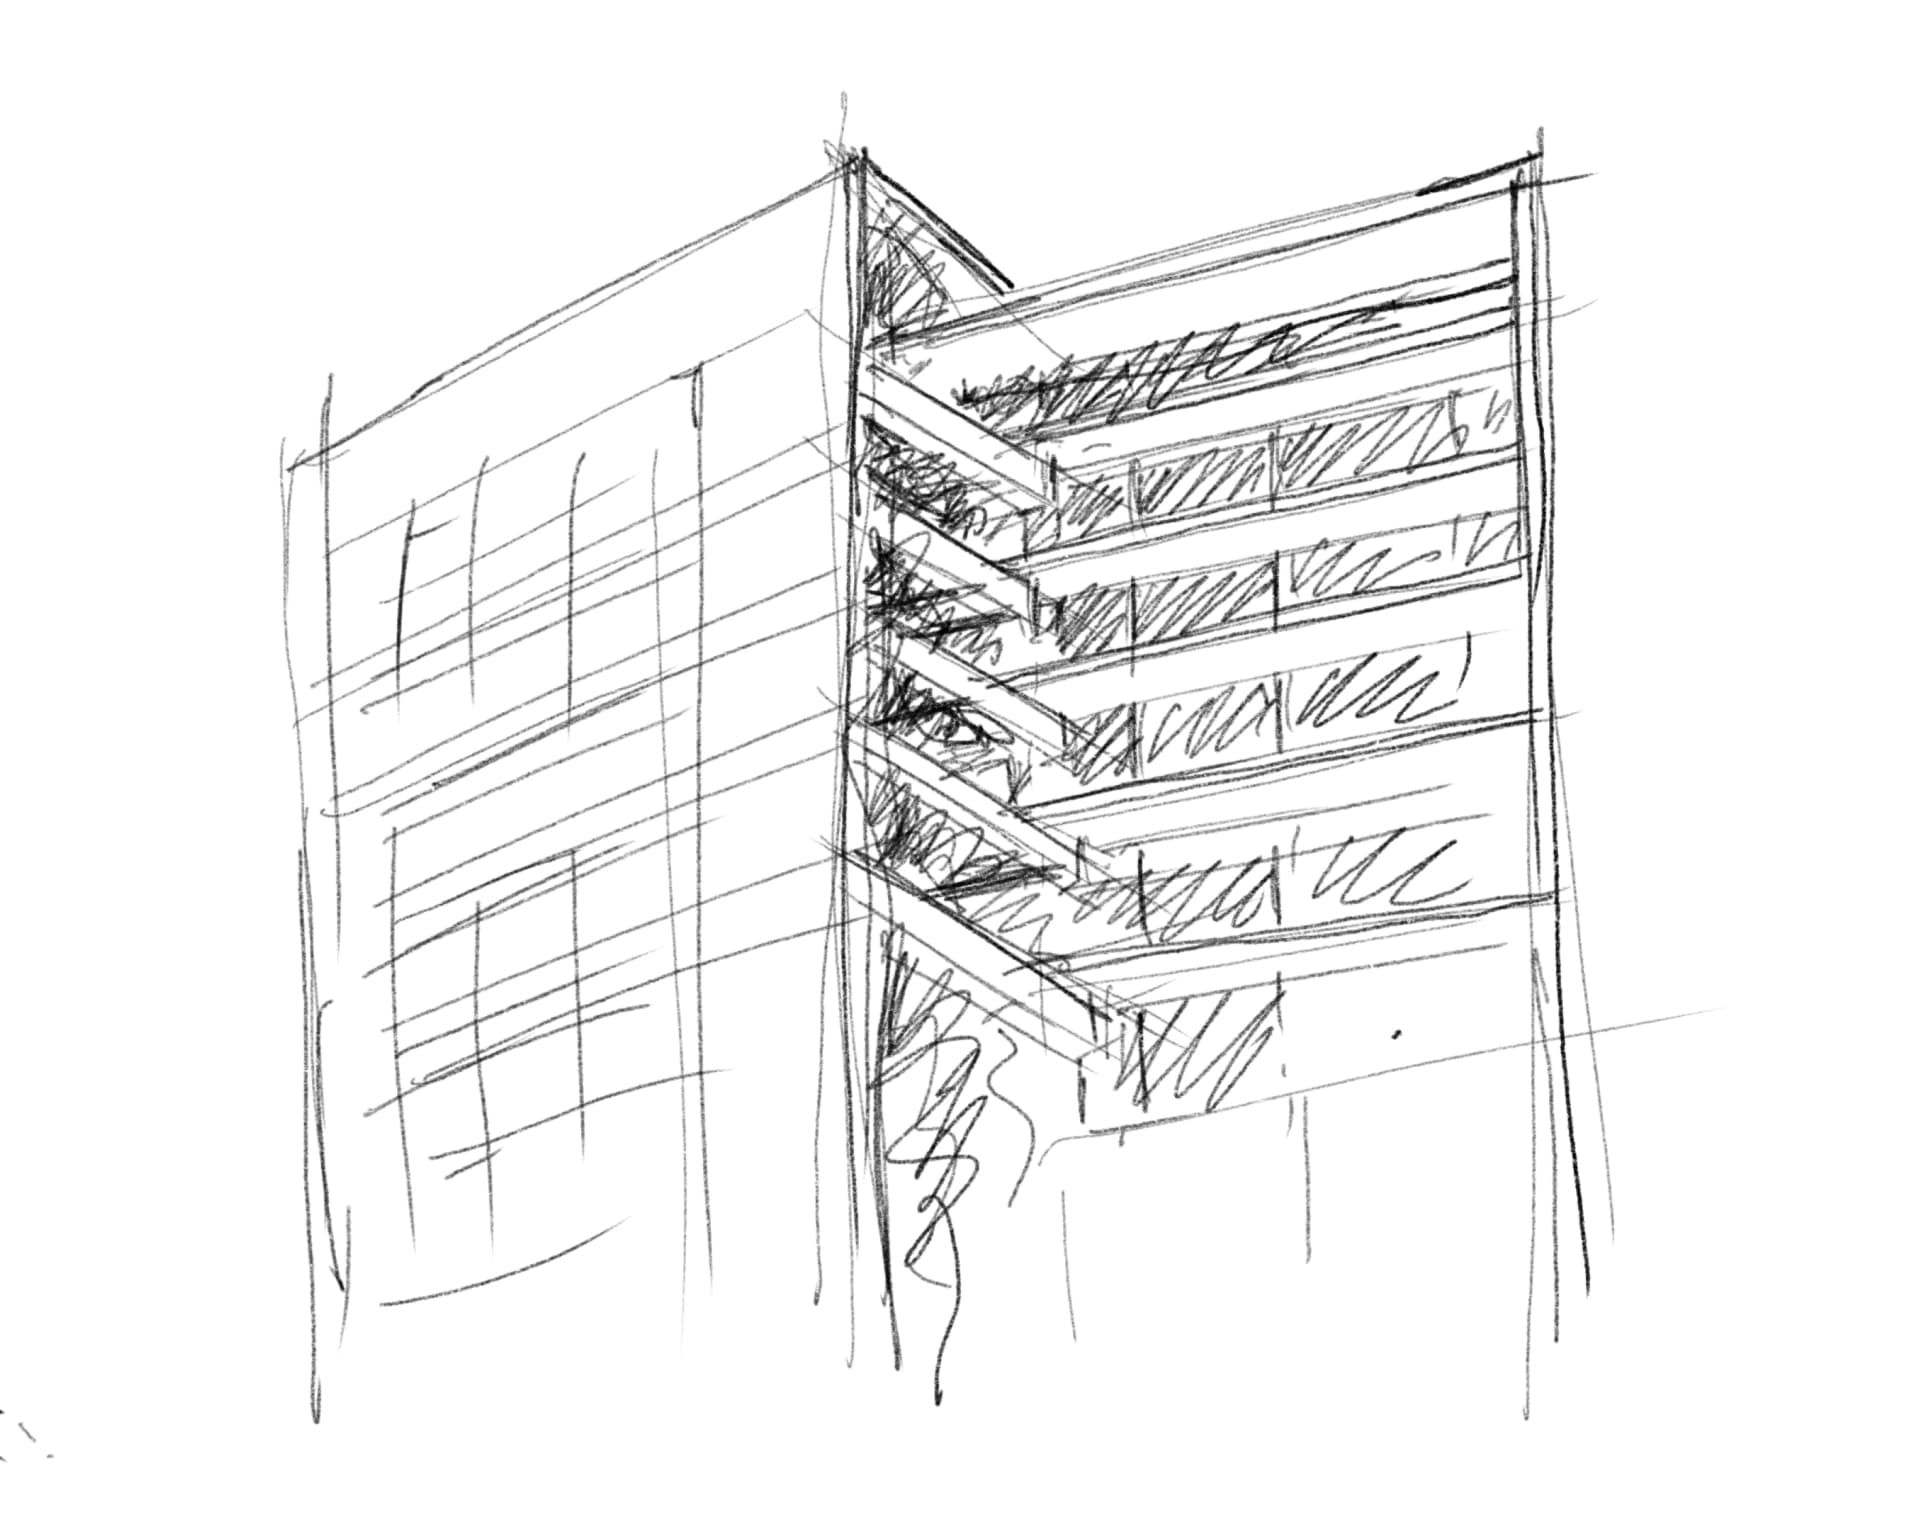
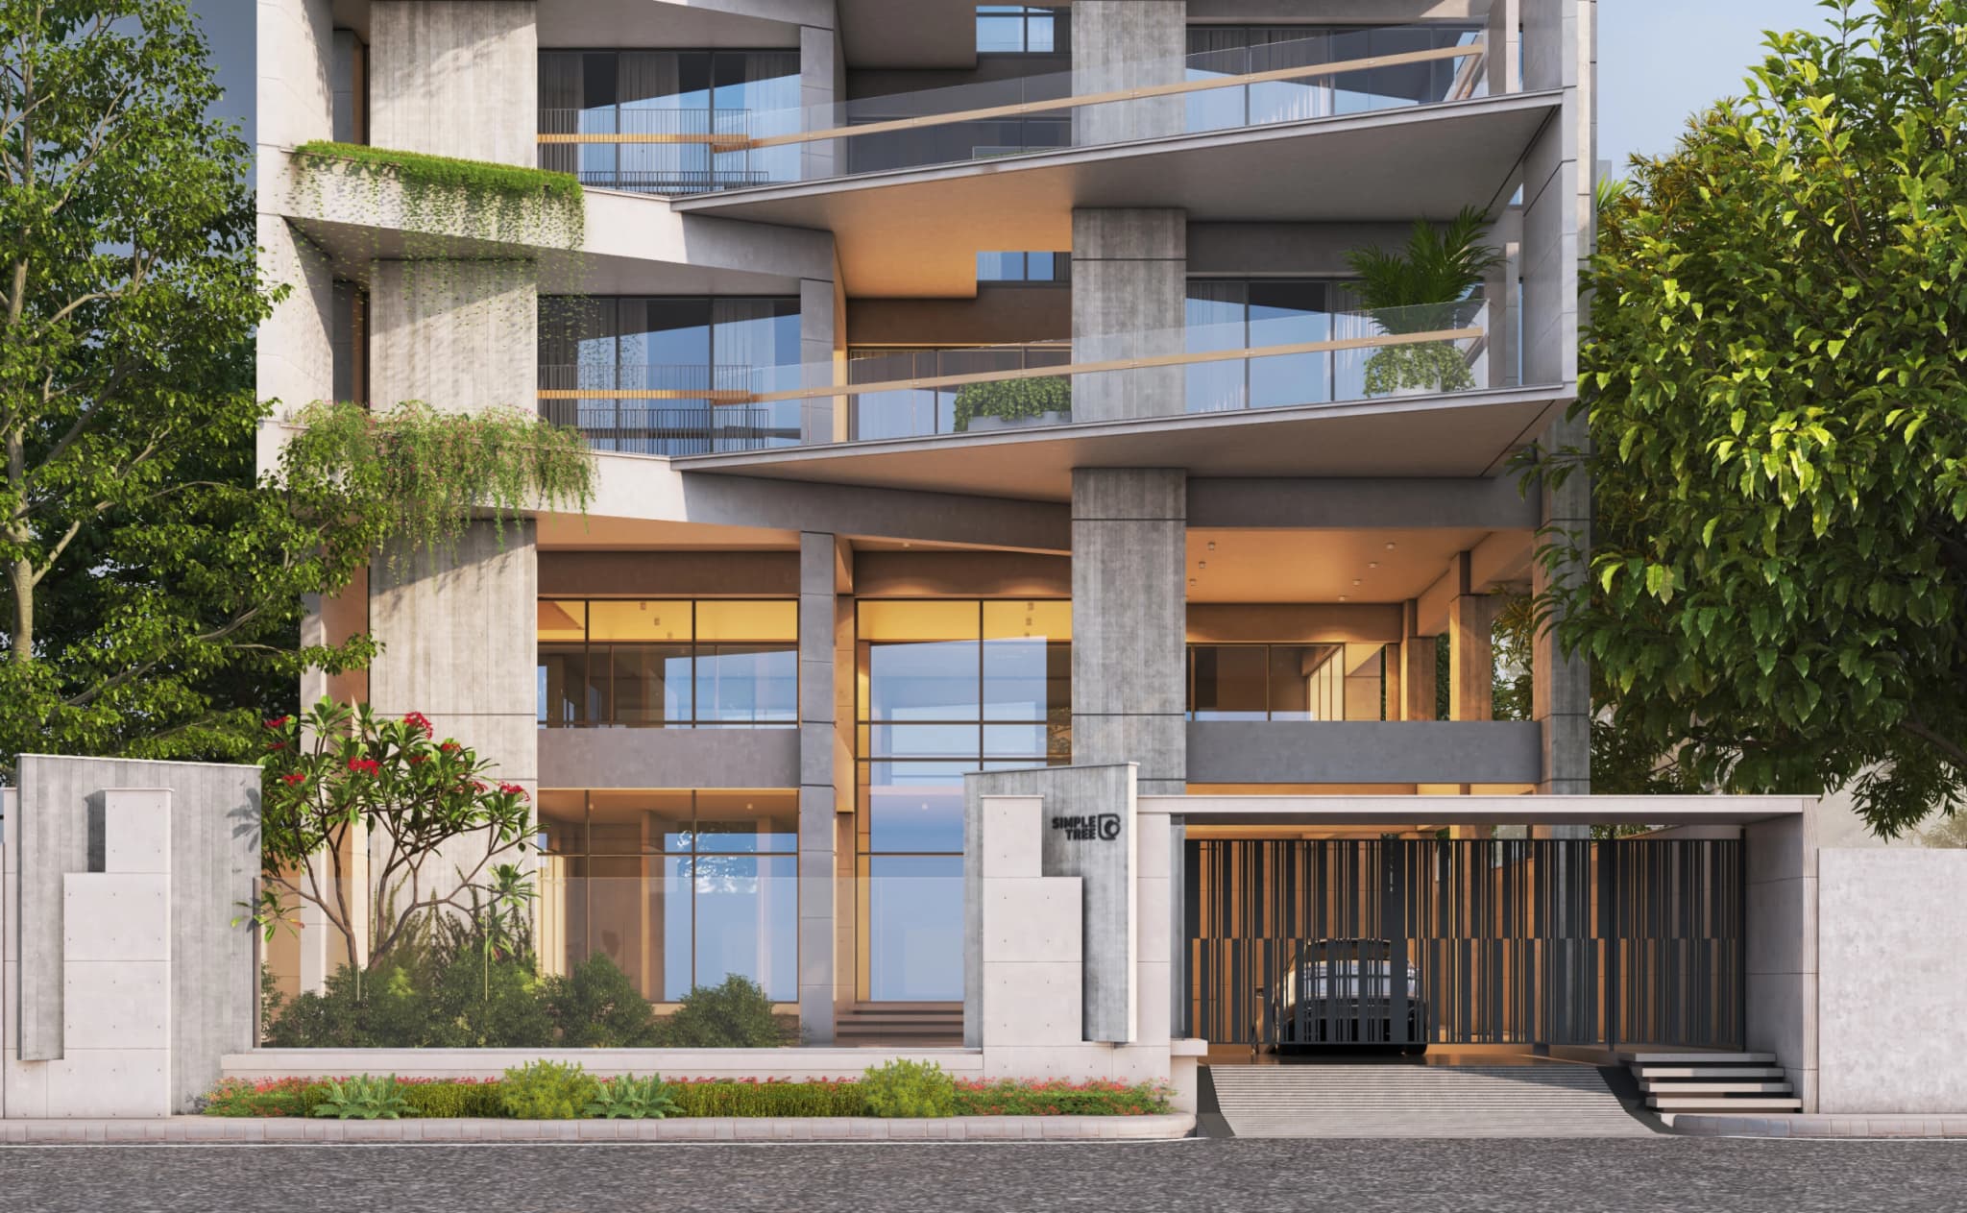
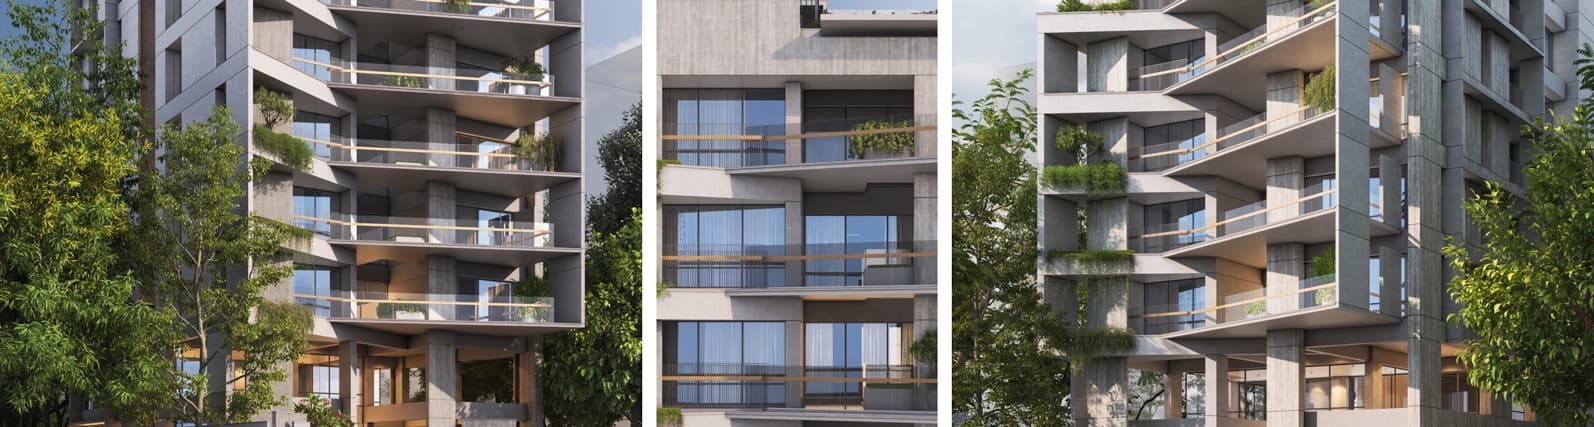
The intersecting composition of lines not only gives the front façade a dynamic sculptural beauty, but also endows the occupants with generous volumes of multiple balconies in the south which is much desired for this climate.
.jpg)
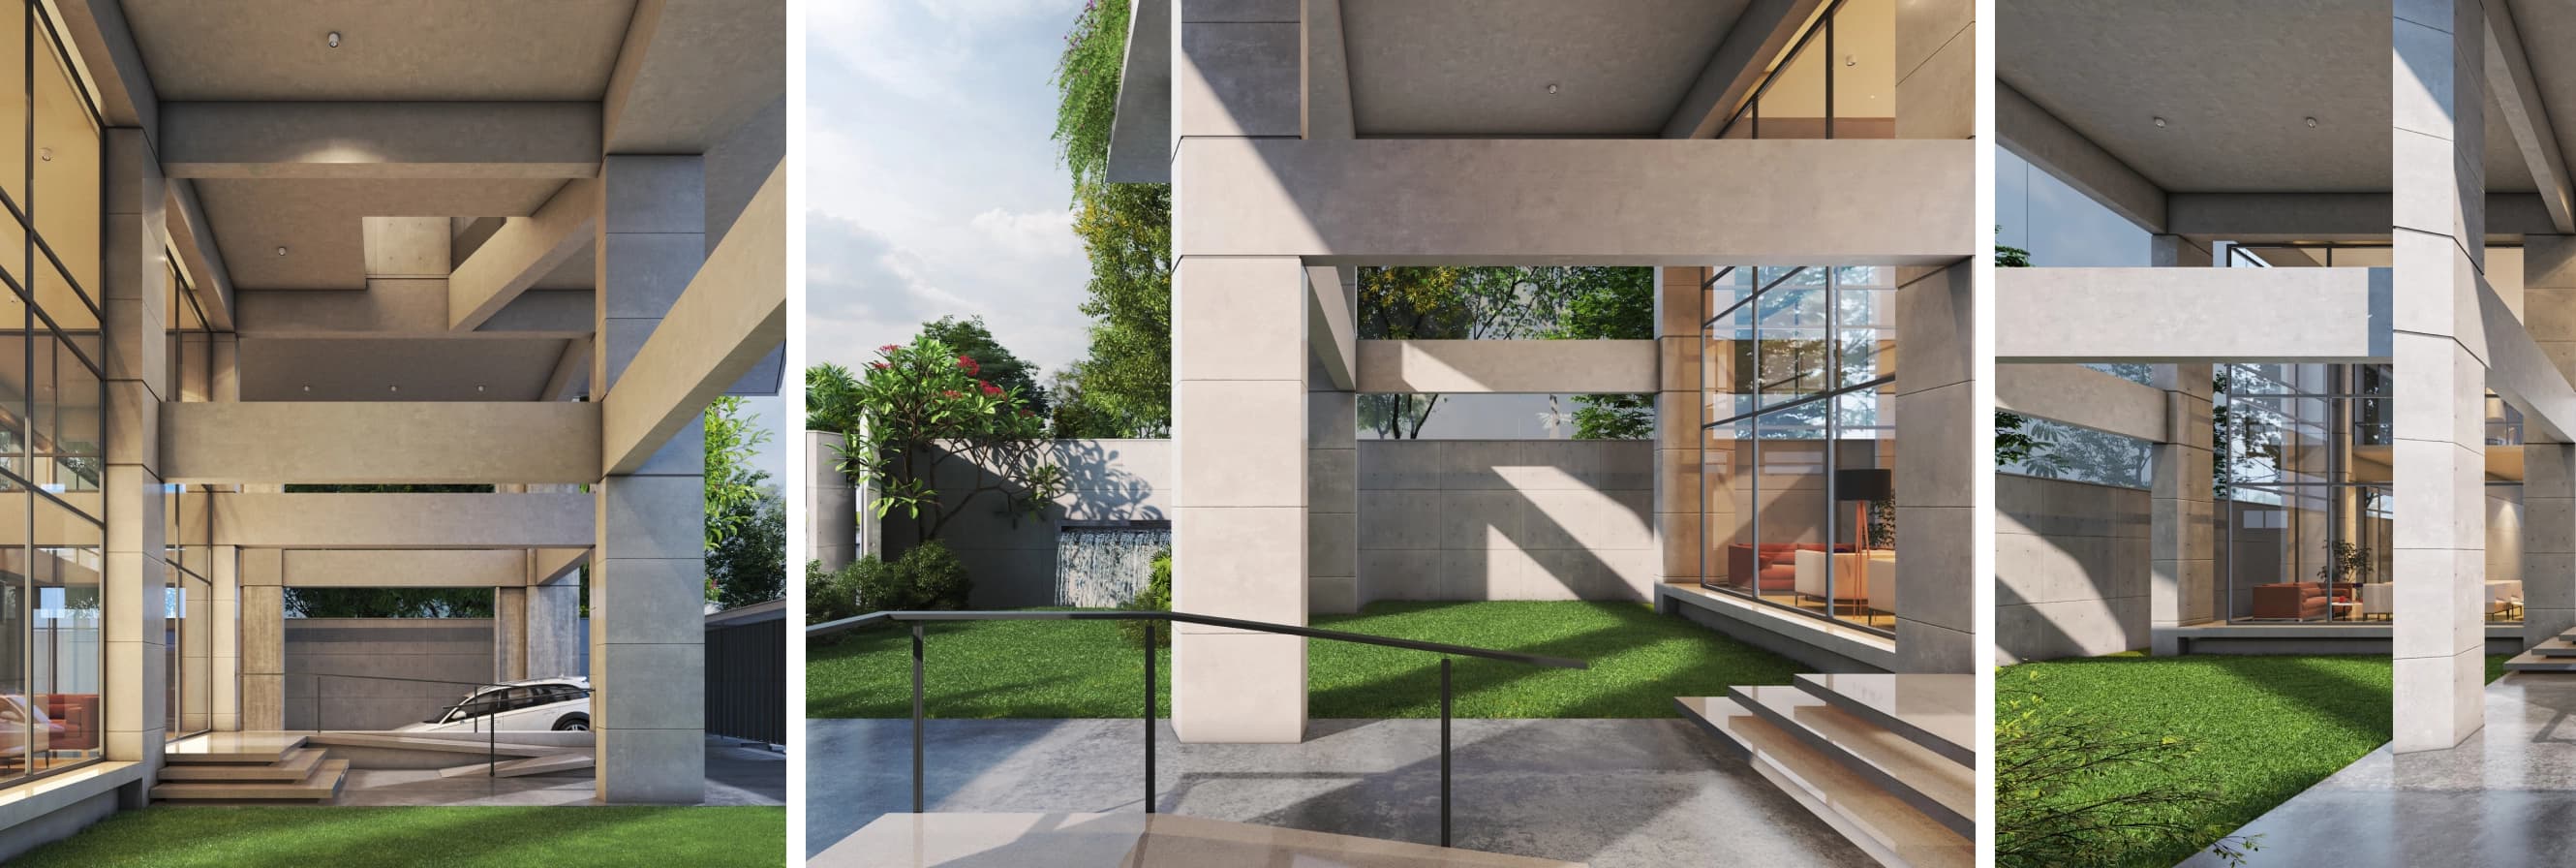
Lush green lawn
Vertical landscape
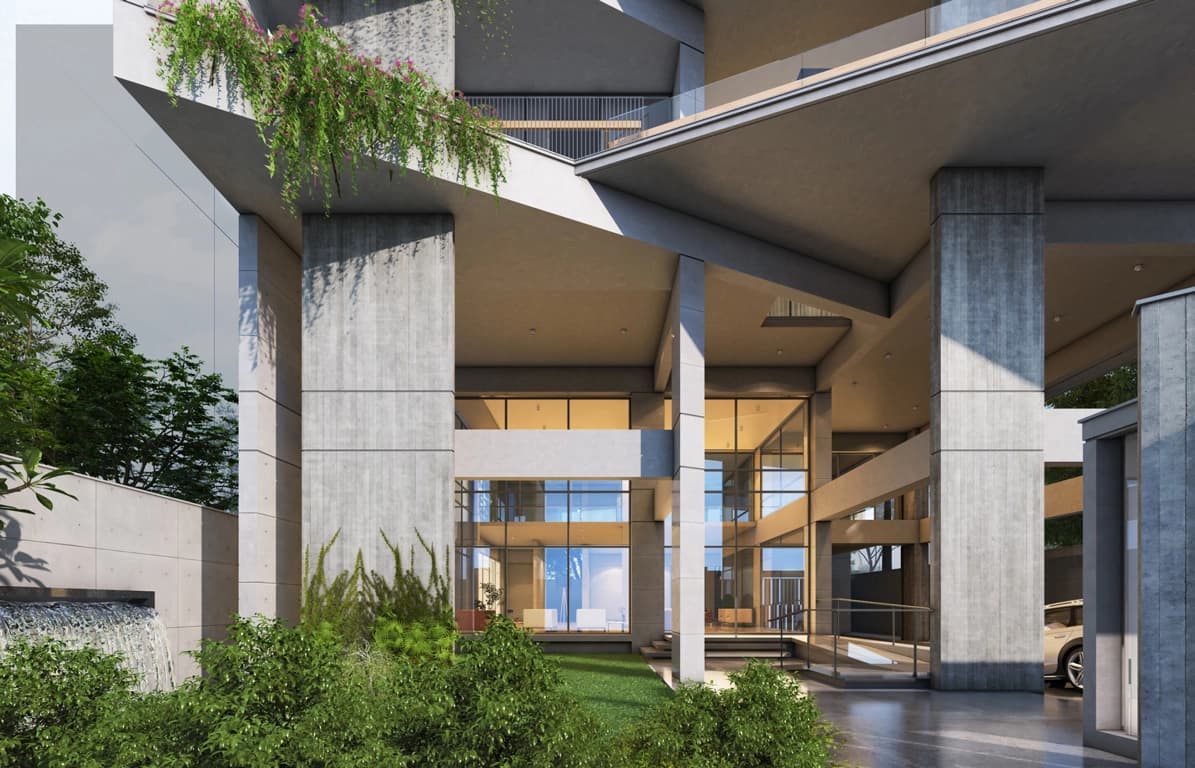
Double height Reception lobby
Spacious Community Spaces
Rooftop Swimming Pool
Rooftop landscape
Spacious verandas along the courtyard
improved indoor environmental quality
south facing apartments
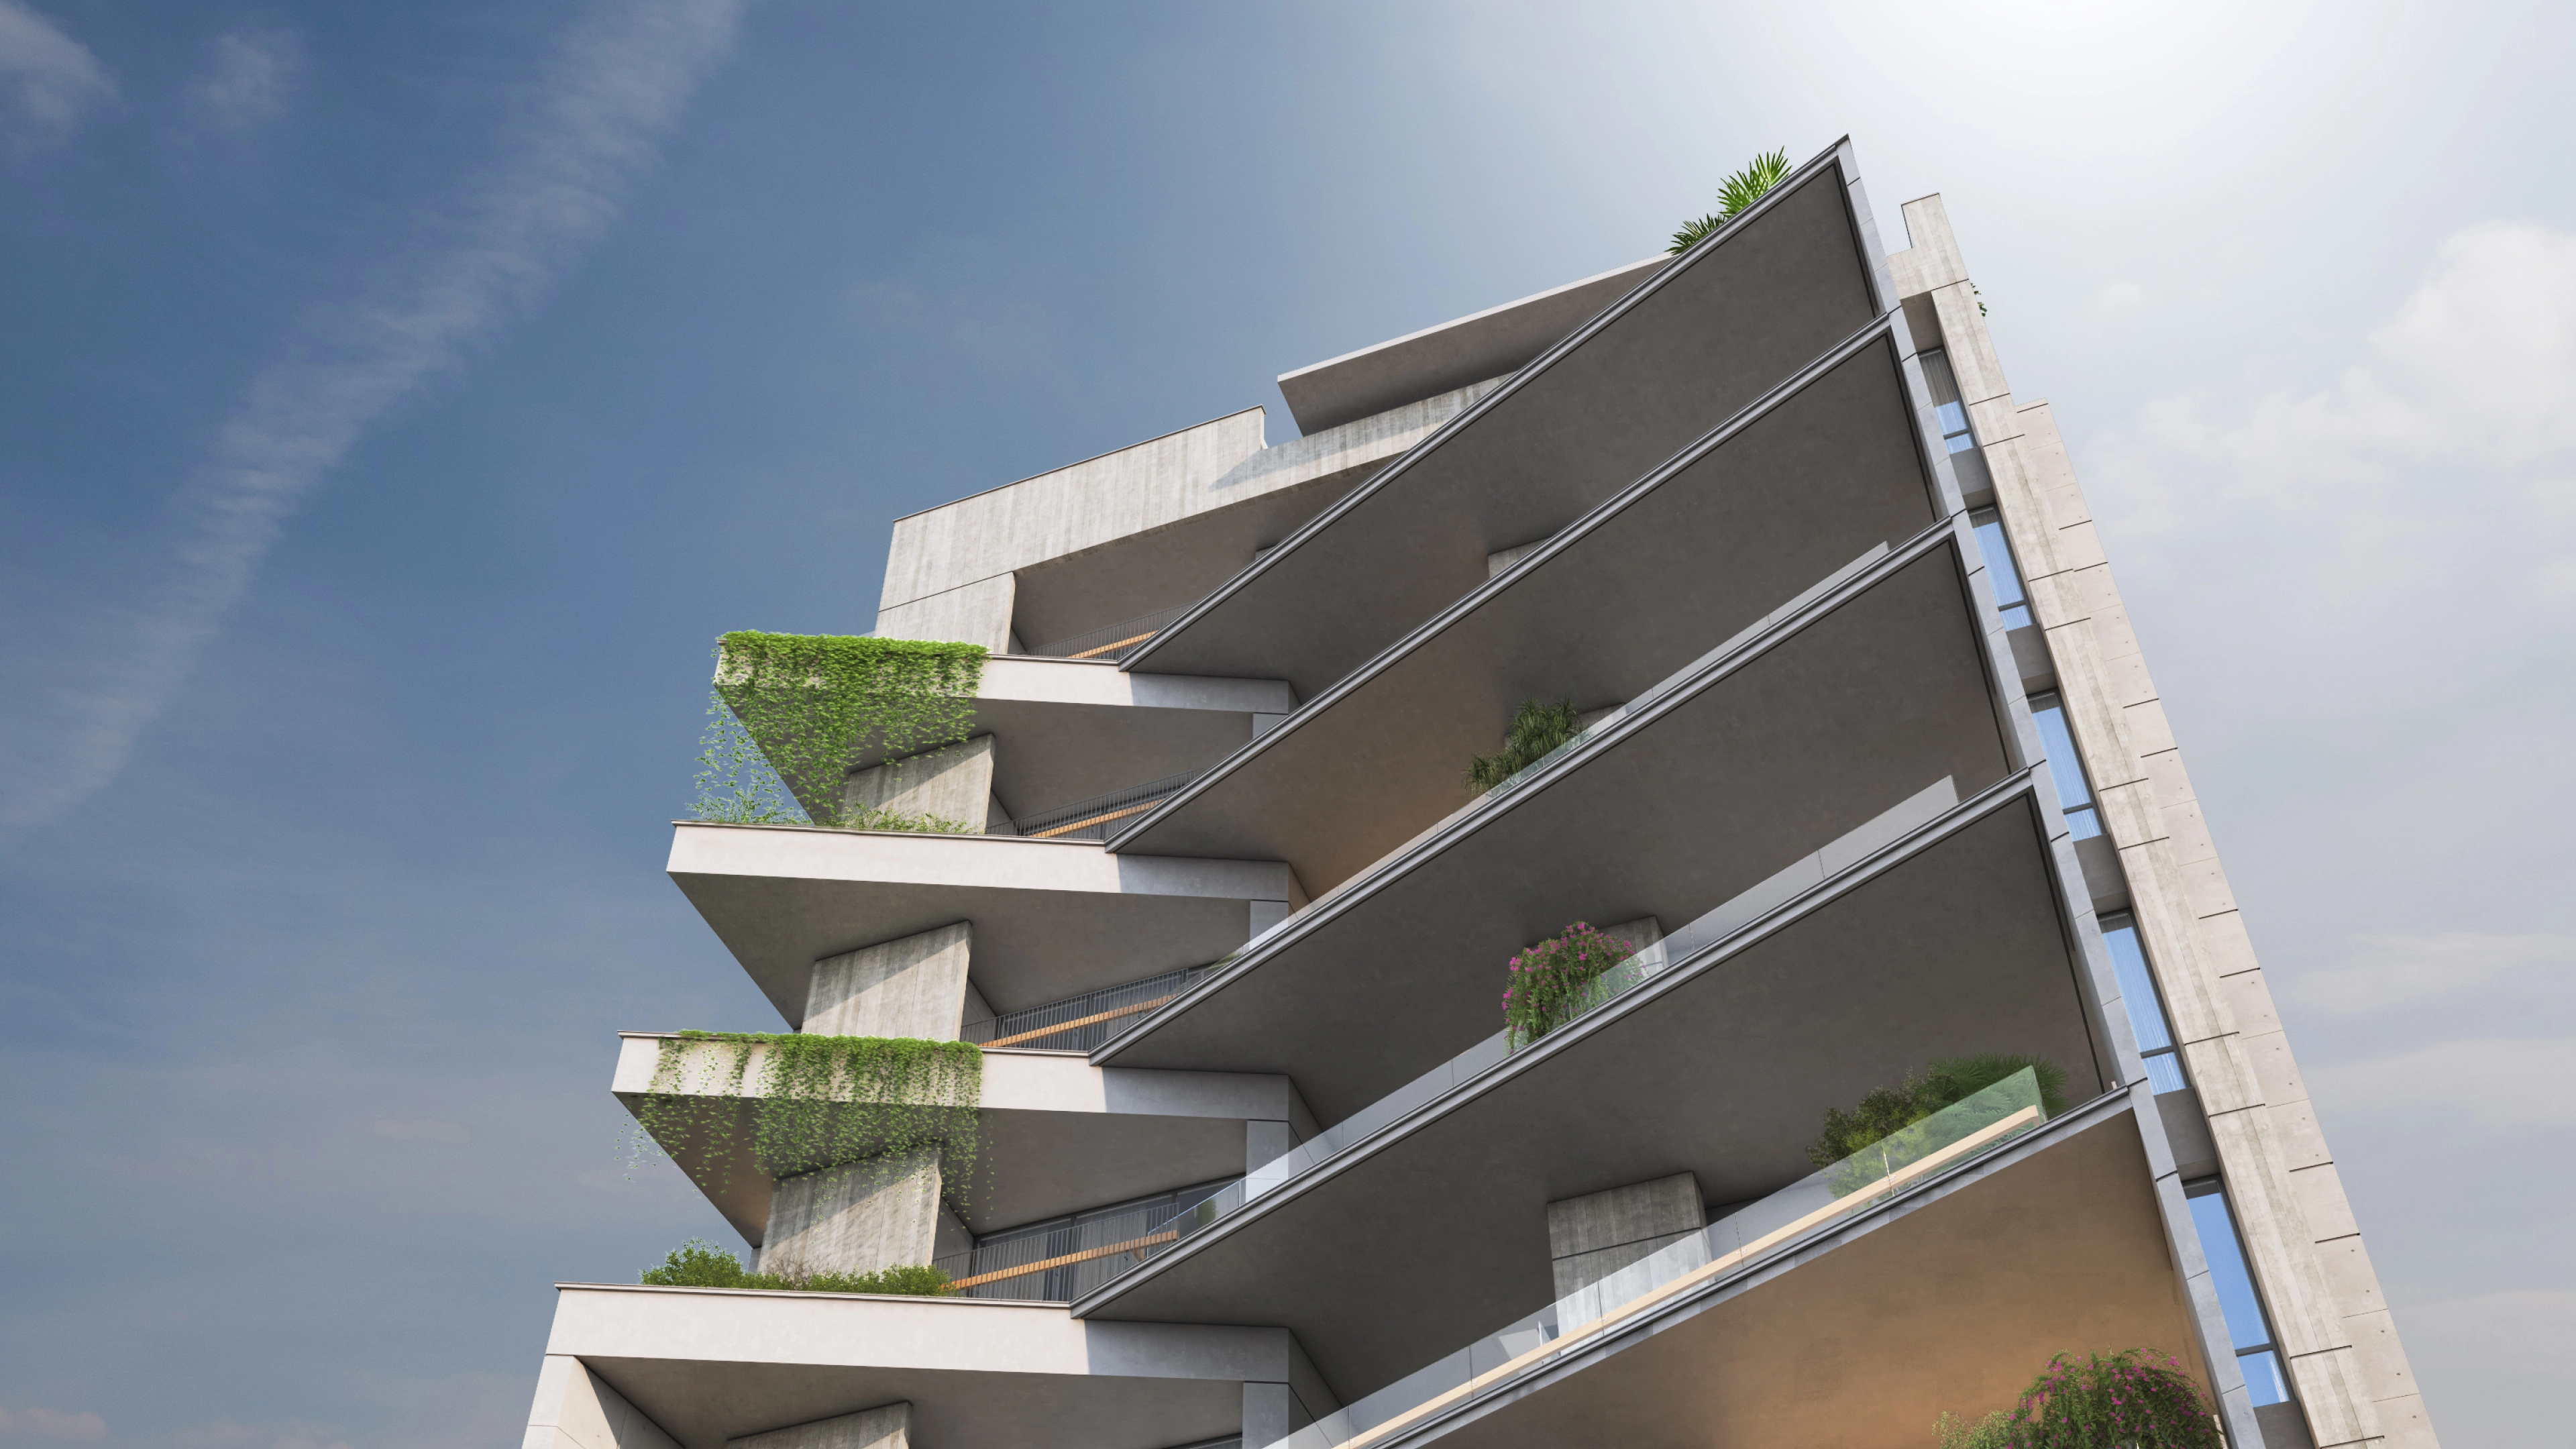
The aesthetic of this smooth concrete surfaced building gets complimented by the interplay of horizontal planes for the sun-shading and privacy mechanism and the consolidated windows on both the eastern and western facades for the influx of natural light while protecting of the tropical heat.
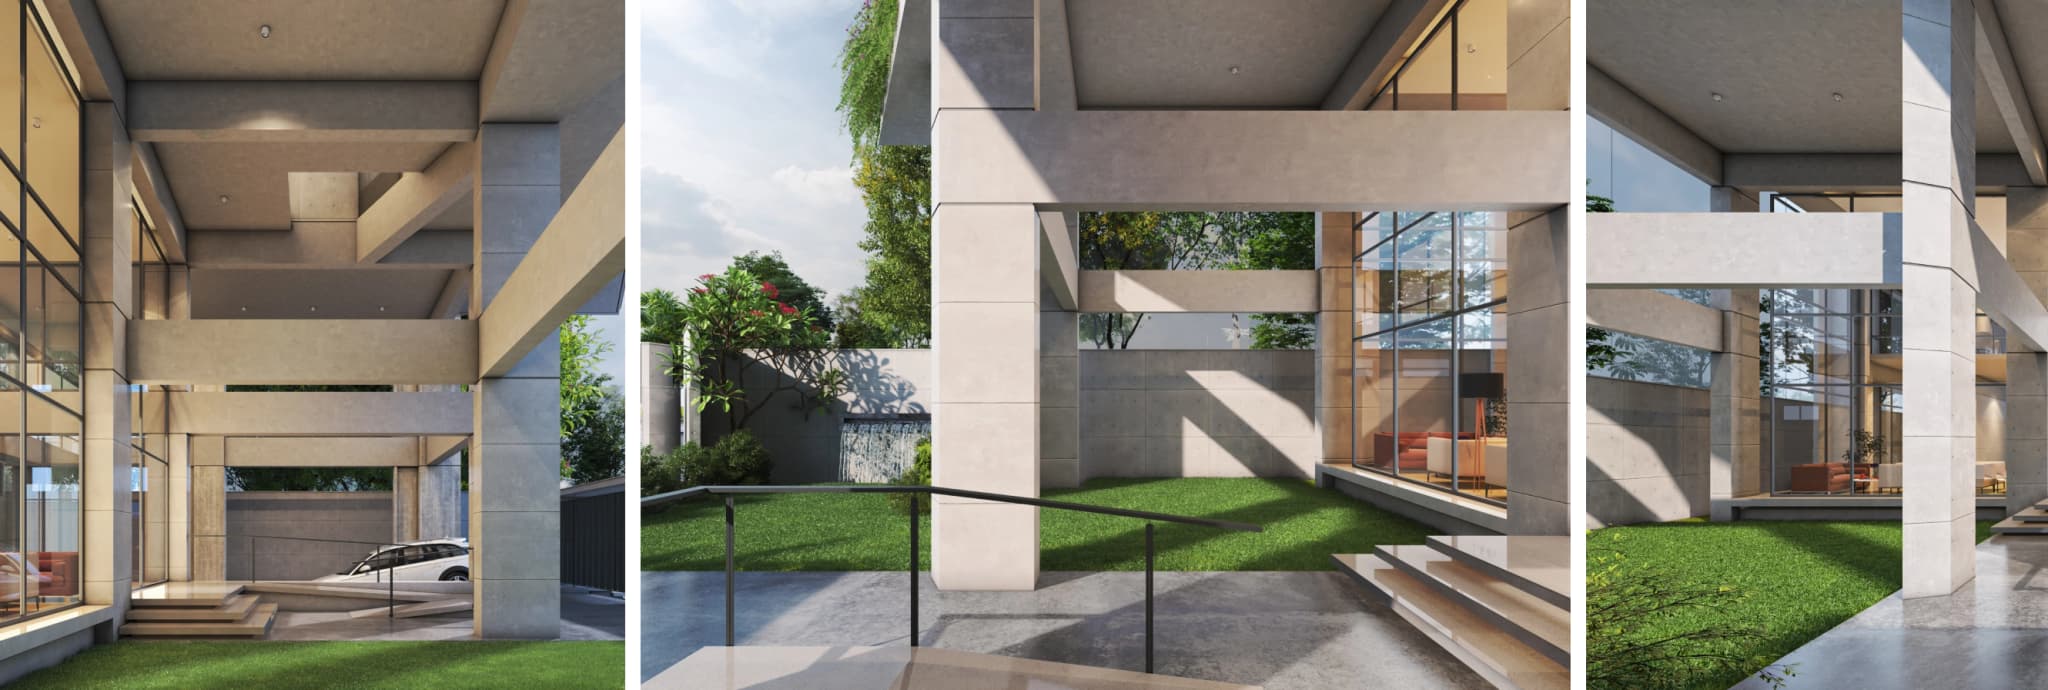
These intersecting lines also give a sense of direction to the visitors and occupants alike towards the luxurious double-height reception and lobby area with fully glazed enclosure and to the spacious community area and the gym immediately above.
.jpg&w=2048&q=75)
DESIGN/COMPLETION
2024/LOCATION
Plot 26, Road 5, Block K, Baridhara Diplomatic Zone, DhakaBUILDING TYPE
ResidentialAREA
Unit 4560 sftMATERIALS AND ENCLOSURES
Concrete structure, open and semi enclosed landscaped areas, double-glazed windows, fair-faced concrete facades, glazed railingsHVAC
Highly efficient VRF system for all the floorsNUMBER of Floors
10 storeys , 2 basementselectrical
3 phase direct metering service for each floorWATER EFFICIENCY
Equipped with water treatment plant and sewerage treatment plantEMERGENCY BACKUP
The building is equipped with emergency generator backupLIFE SAFETY
The building has BNBC compliant fire alarm and firefighting system.jpg&w=1080&q=75)
Parks And Play
Retail
Cafes and Lounges
Mosques
Art
Lush green lawn
Vertical landscape
Double height Reception lobby
Spacious Community Spaces
Rooftop Swimming Pool
Rooftop landscape
Spacious verandas along the courtyard
improved indoor environmental quality
south facing apartments
.jpg&w=3840&q=75)
DESIGN/COMPLETION
LOCATION
BUILDING TYPE
AREA
MATERIALS AND ENCLOSURES
HVAC
NUMBER of Floors
electrical
WATER EFFICIENCY
EMERGENCY BACKUP
LIFE SAFETY