gsr
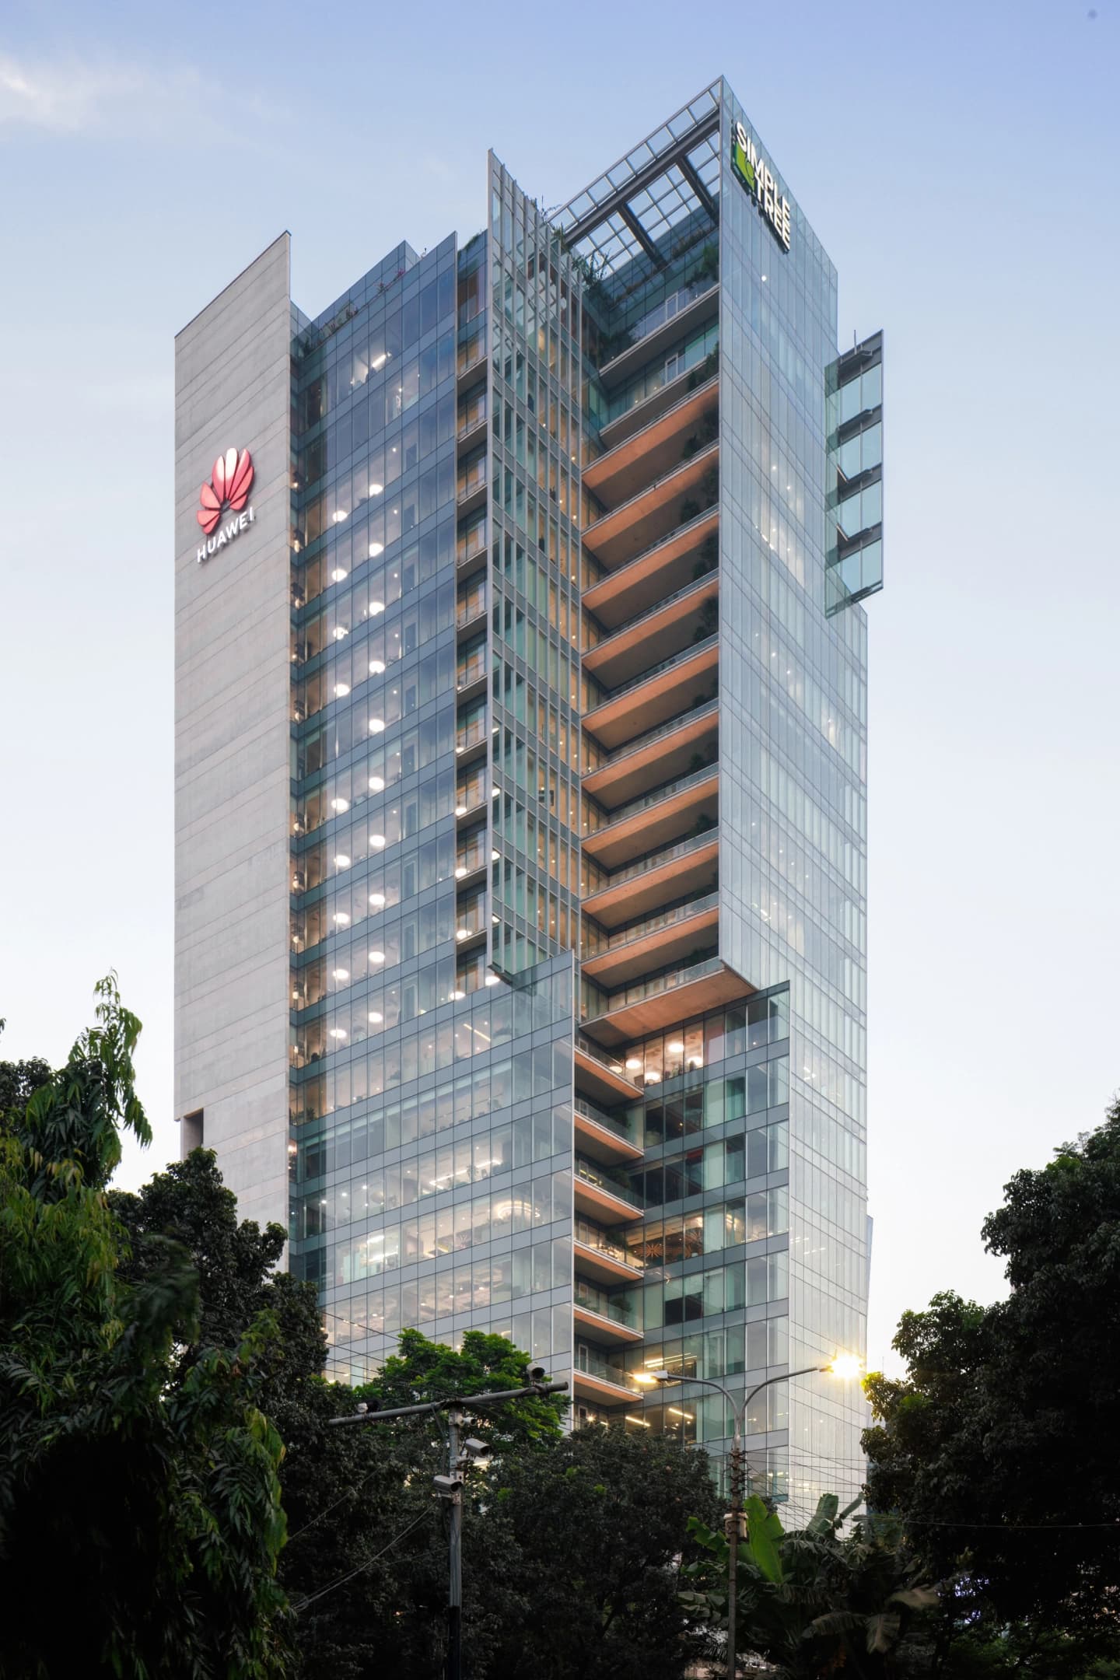
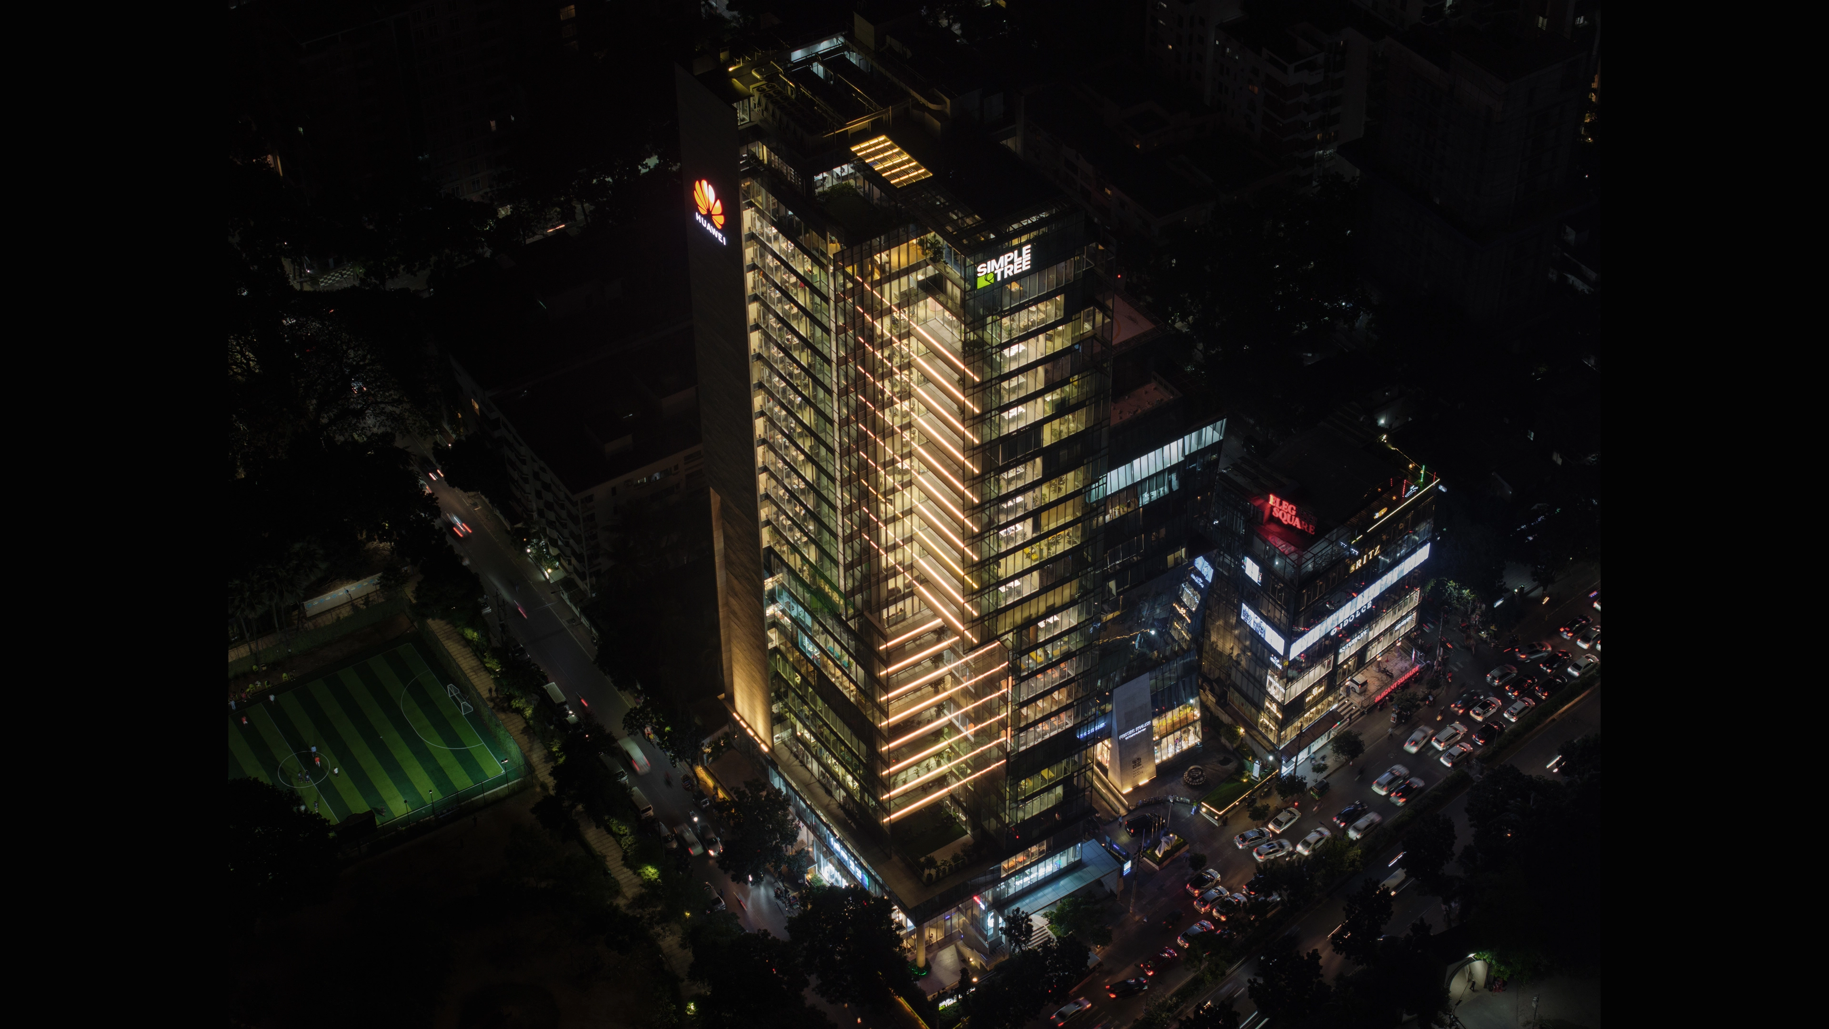
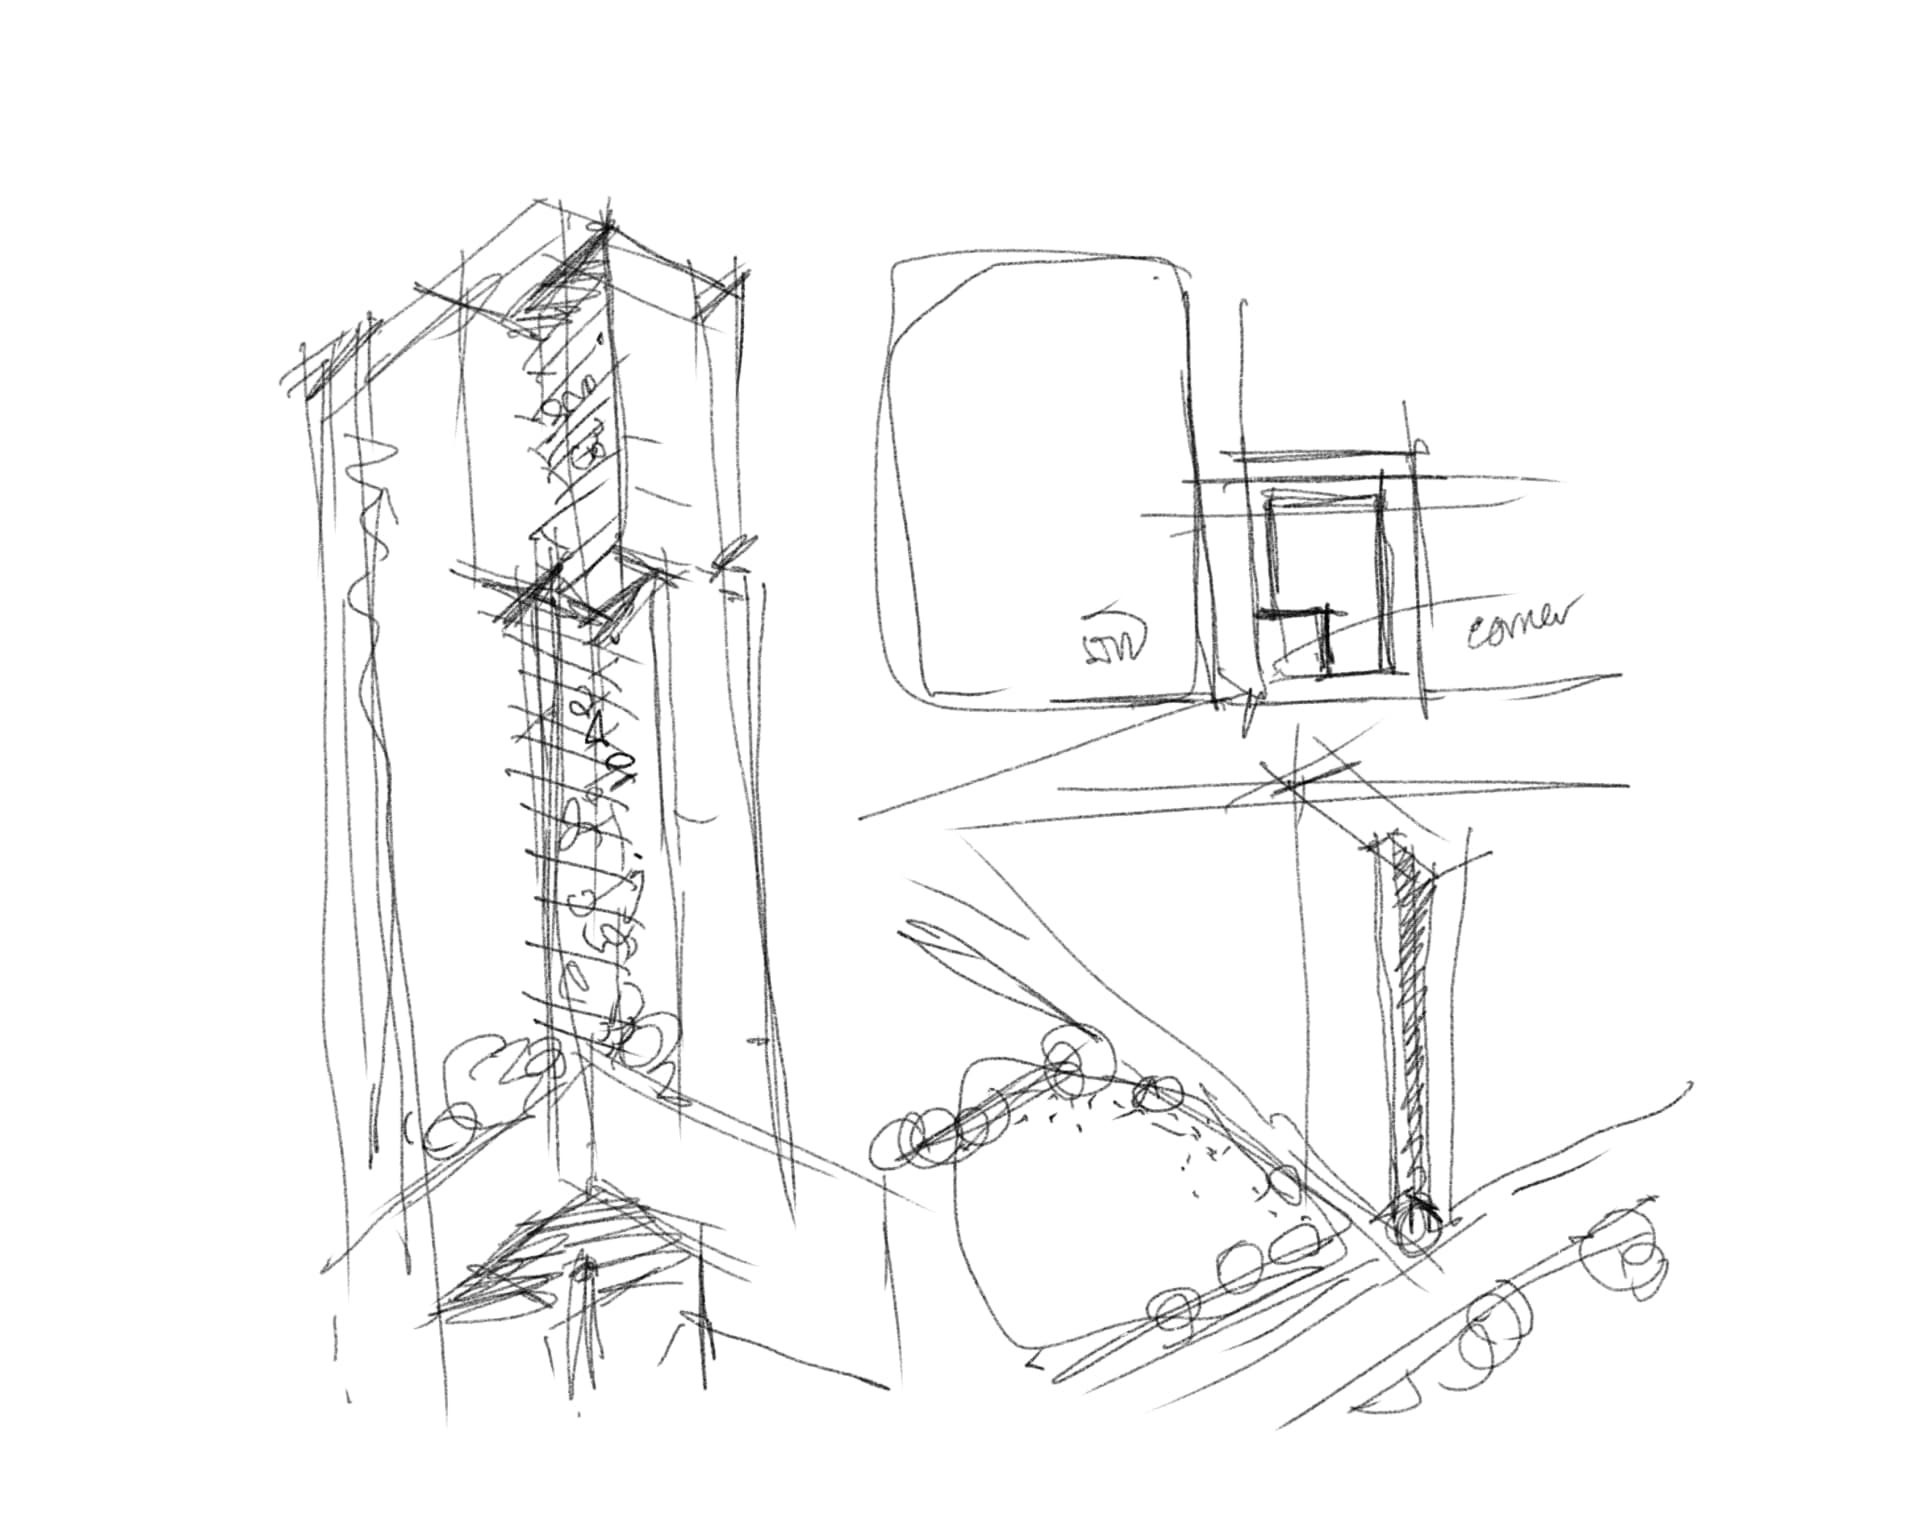
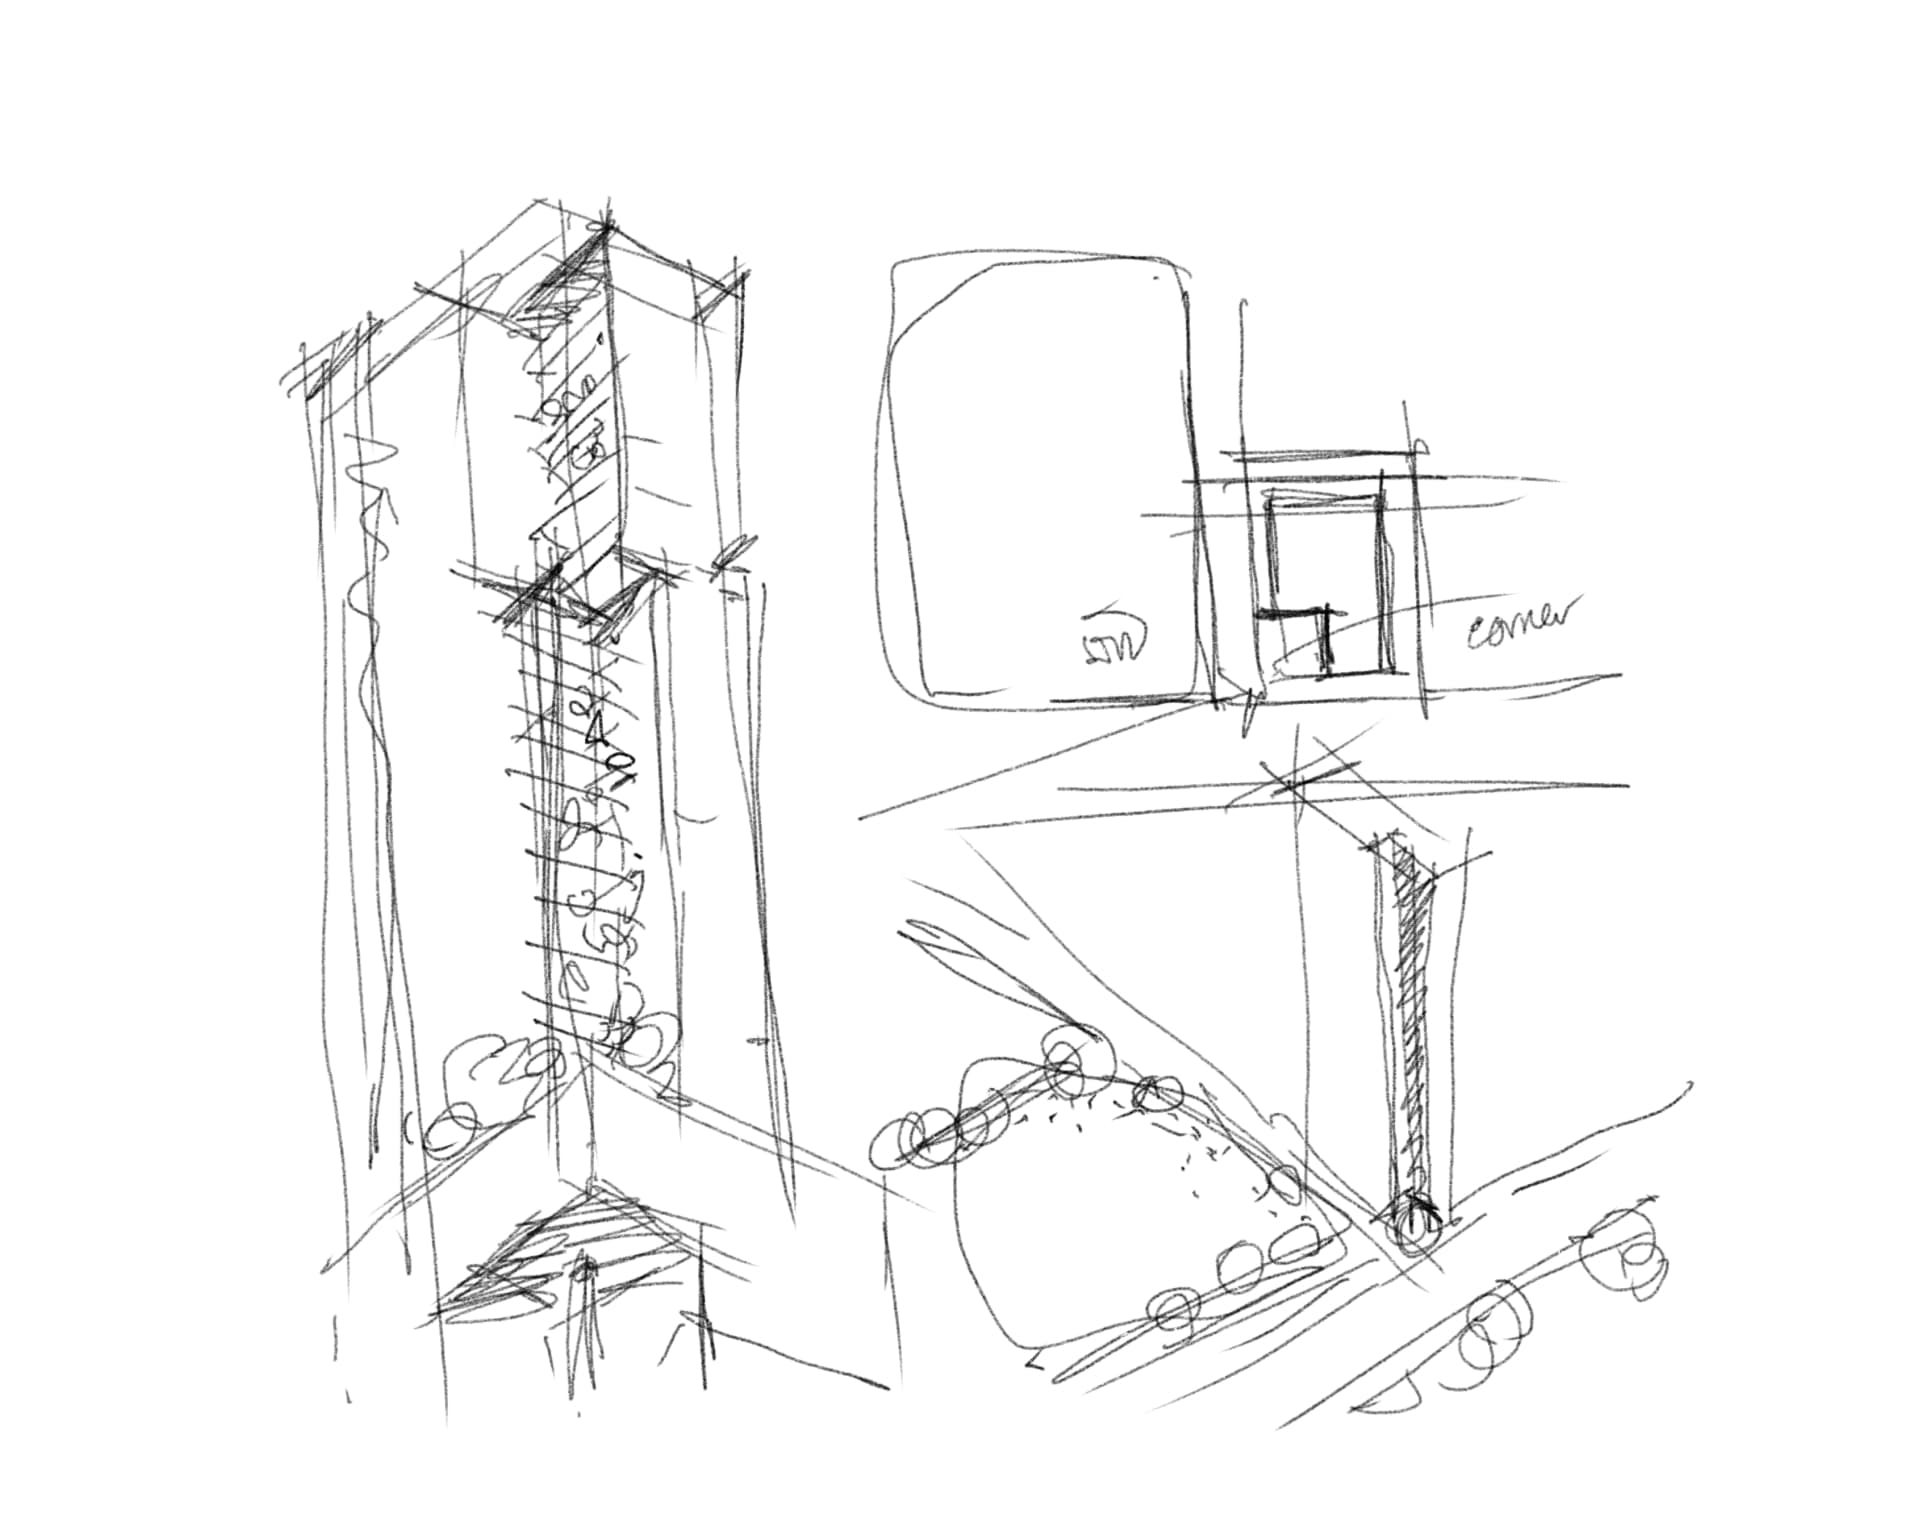
GSR is a 25- storied commercial building that is taking inspiration from the adjacent Shaheed Tajuddin Ahmad Smriti Park to interact with its surroundings within, while being a signature itself.
.jpg&w=2048&q=75)
.jpg&w=2048&q=75)
SHAPING THE EDGE
GSR is a commercial tower in the heart of Gulshan that aims to embrace the vista nearby and beyond.
.jpg&w=2048&q=75)
It is located close to the Gulshan-2 circle on the bustling Gulshan Avenue adjacent to Shaheed Tajuddin Ahmad Smriti Park and Gulshan Youth Club and close to many popular restaurants and cafes. Gulshan Central Masjid is right across the street for the masjid-goers. It would take a few minutes of walk for someone to get Gulshan-2 DCC and Super Market, Pink City to get their essentials.
Parks And Play
Retail
Cafes and Lounges
Mosques
.jpg)
.jpg&w=2048&q=75)
The projecting floor plates create generous outdoor extensions while introducing depth to the façade. Their layered composition softens the building's vertical expression and establishes a subtle dialogue with the surrounding landscape.
.jpg&w=2048&q=75)
A sheltered roof terrace creates a seamless transition between interior and exterior. The transparent enclosure preserves openness while the landscaped setting provides a calm environment above the urban context.
.jpg)
.jpg&w=2048&q=75)
With its striking glass façade and refined architectural language, GSR redefines the city's skyline through simplicity and precision.
.jpg&w=2048&q=75)
Where precision meets perspective, vision is transformed into a landmark of lasting distinction.
.jpg&w=2048&q=75)
The journey begins at the threshold, where movement, light, and material come together to create an experience that feels both intuitive and enduring.
.jpg&w=2048&q=75)
A place where the city softens at the edges, and nature quietly becomes part of the everyday experience.
Terrace
Public Plaza
Breakout Zones
Landscaped Rooftop
Healthy Workplace Environment
improved indoor environmental quality
Natural light penetration
.jpg&w=2048&q=75)
DESIGN/COMPLETION
2018/2024LOCATION
Block CEN (H), Road 109, Gulshan Avenue, DhakaBUILDING TYPE
CommercialAREA
Unit 8900 sftMATERIALS AND ENCLOSURES
Concrete structure, wooden deck, open and semi enclosed landscaped areas, double-glazed facades, fair-faced concrete facades, glazed railingsLEEDS CERTIFICATION
HVAC
Highly efficient VRF system for all the floorsNUMBER of Floors
25 storeys, 5 basementselectrical
3 phase direct metering service for each floorWATER EFFICIENCY
Equipped with water treatment plant rainwater harvestingEMERGENCY BACKUP
The building is equipped with emergency generator backupLIFE SAFETY
The building has BNBC compliant fire alarm and firefighting system.jpg&w=1080&q=75)
.jpg&w=3840&q=75)
.jpg&w=3840&q=75)
Parks And Play
Retail
Cafes and Lounges
Mosques
.jpg&w=3840&q=75)
.jpg&w=3840&q=75)
.jpg&w=3840&q=75)
.jpg&w=3840&q=75)
.jpg&w=3840&q=75)
.jpg&w=3840&q=75)
Terrace
Public Plaza
Breakout Zones
Landscaped Rooftop
Healthy Workplace Environment
improved indoor environmental quality
Natural light penetration
.jpg&w=3840&q=75)
DESIGN/COMPLETION
LOCATION
BUILDING TYPE
AREA
MATERIALS AND ENCLOSURES
LEEDS CERTIFICATION
HVAC
NUMBER of Floors
electrical
WATER EFFICIENCY
EMERGENCY BACKUP
LIFE SAFETY