.jpg&w=2048&q=75)
mahbub plus
Mahbub Plus is an embodiment of boldness with elegance within the deluxe North Gulshan.
.jpg&w=2048&q=75)
.jpg&w=2048&q=75)
GENEROUSLY CHIC
Mahbub Plus lies on a generously large plot on the threshold of the commercial and residential belt of the North Gulshan. Owing to this transitional boundary and being in a diplomatically significant location, this part of the neighborhood rather enjoys a tranquility, allowing the inhabitants of this luxury living the same serenity.
.jpg&w=2048&q=75)
It is located on a serene neighbourhood of Gulshan, it is adjacent to the Australian High Commission, and a few minutes walk away from Café Eden, Justice Sahabuddin Park and Unimart, to list a few.
Parks And Play
Retail
Cafes and Lounges
Mosques
.jpg&w=2048&q=75)
Nature is not an accent here—it is woven into the experience of home, bringing softness, balance, and a lasting sense of tranquility.
.jpg&w=2048&q=75)
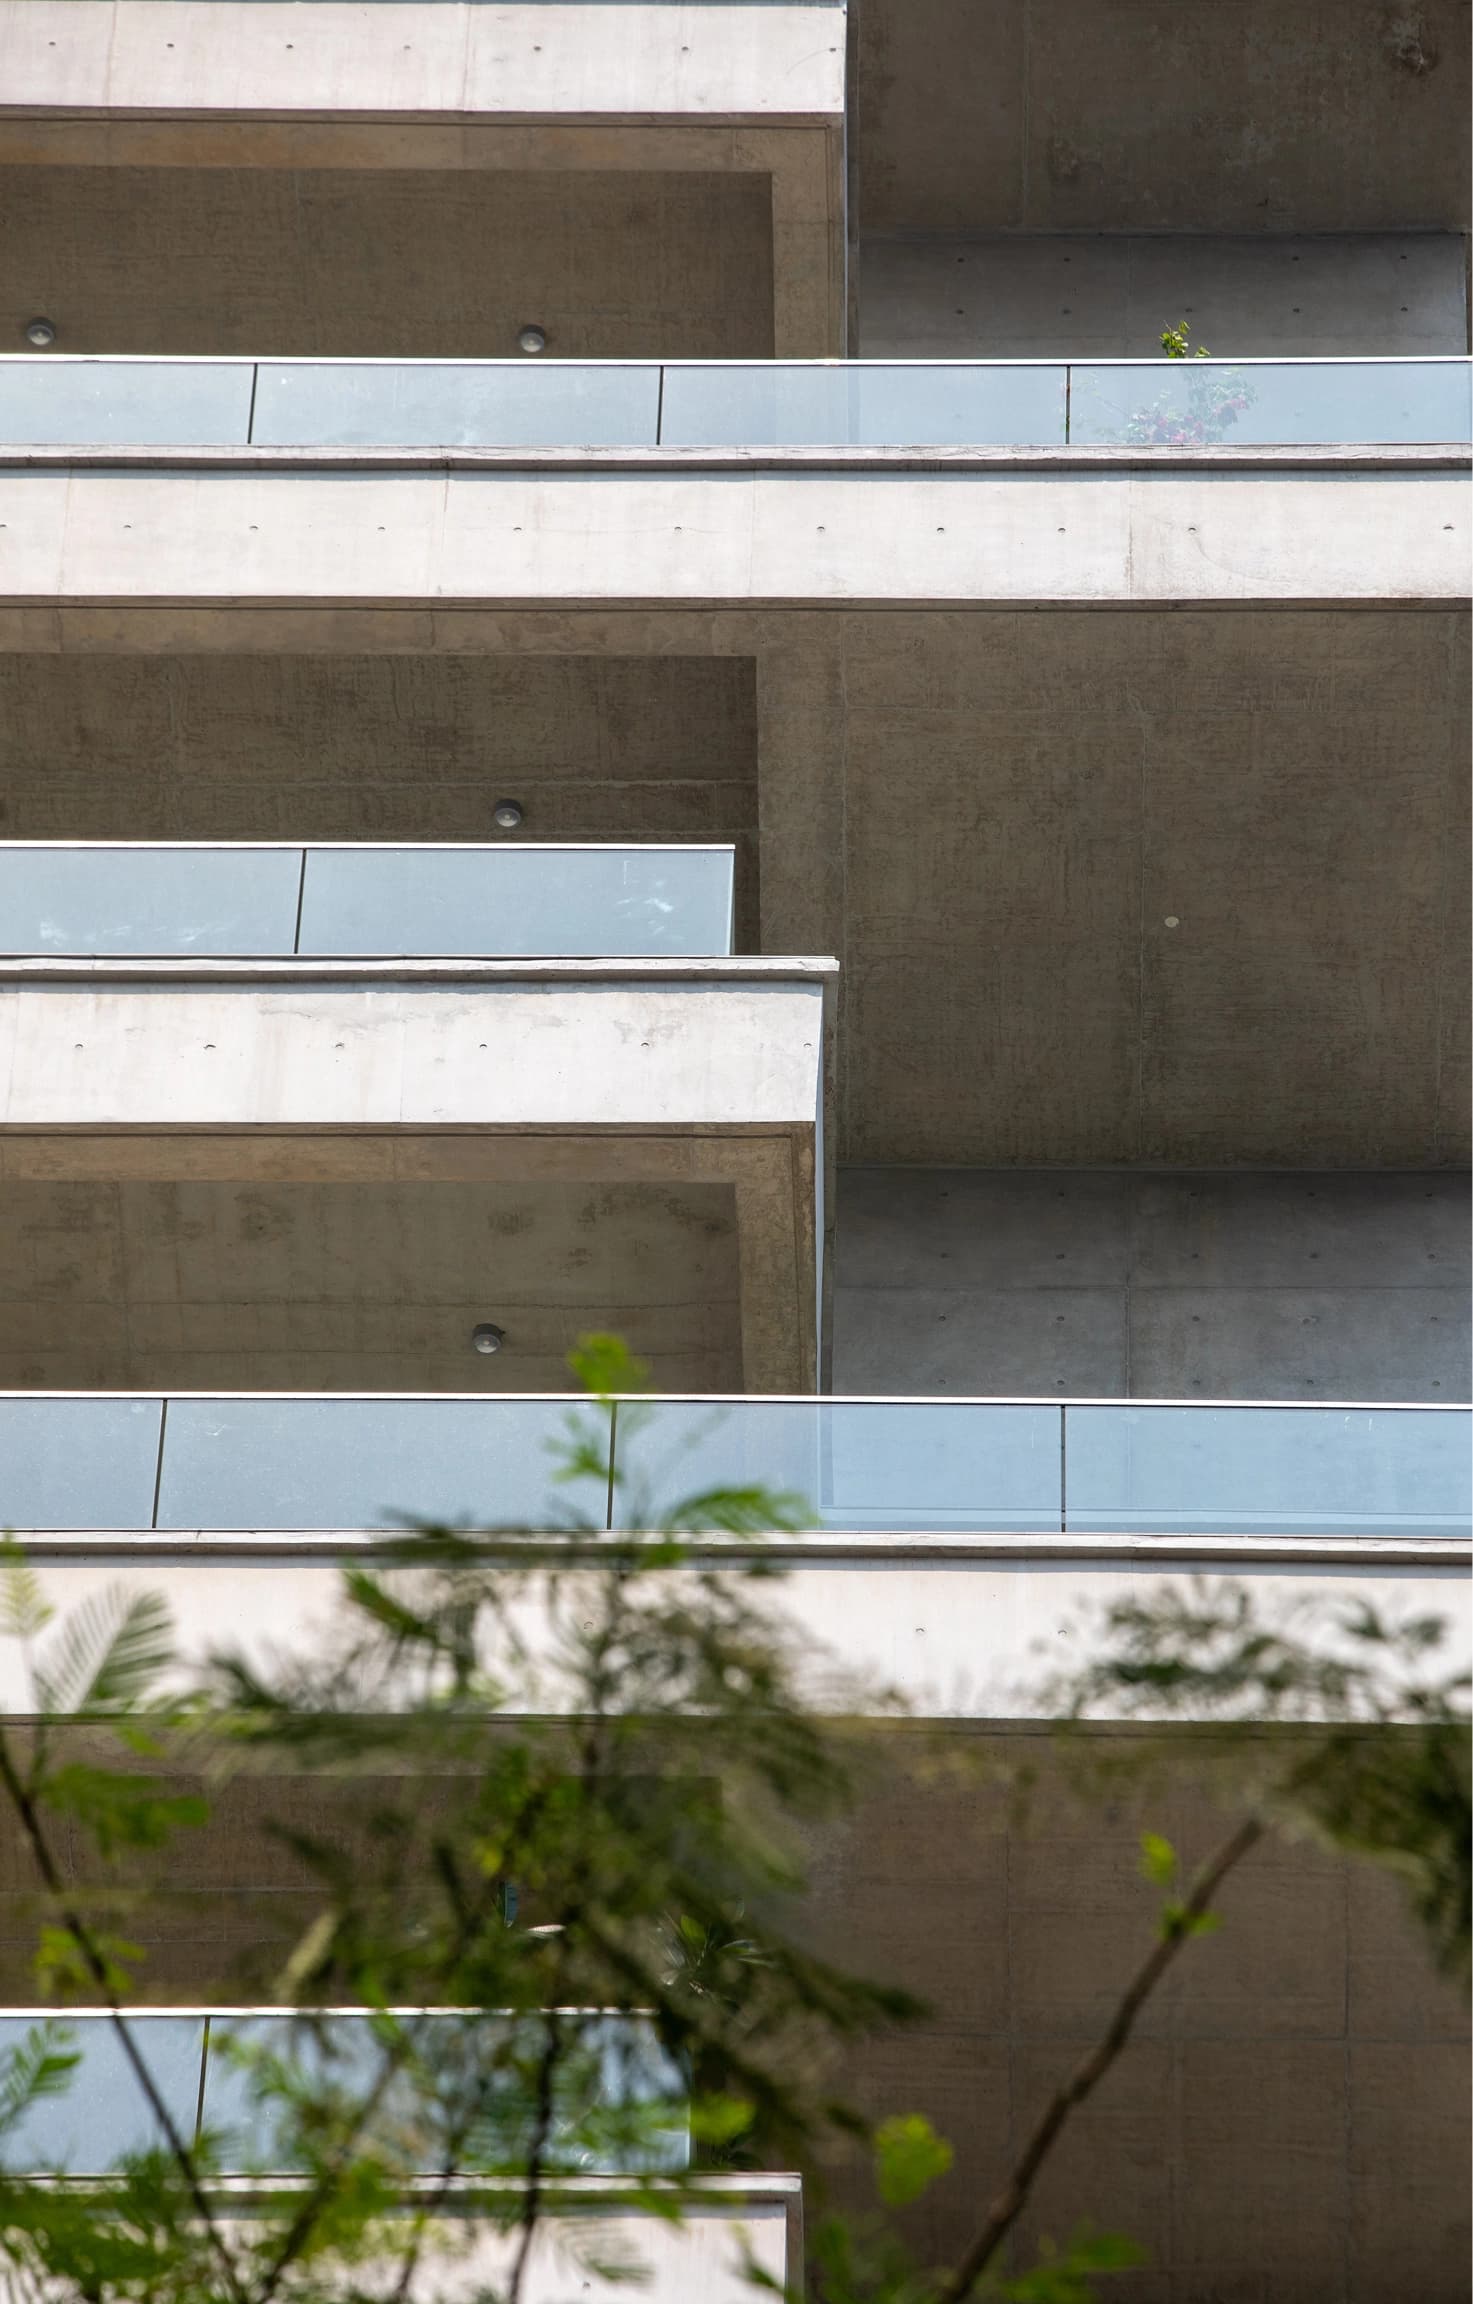
A home that finds its identity not through excess, but through restraint. The rhythm of concrete, shadow, and greenery shapes a living experience where elegance feels natural, and every elevation belongs to its surroundings.
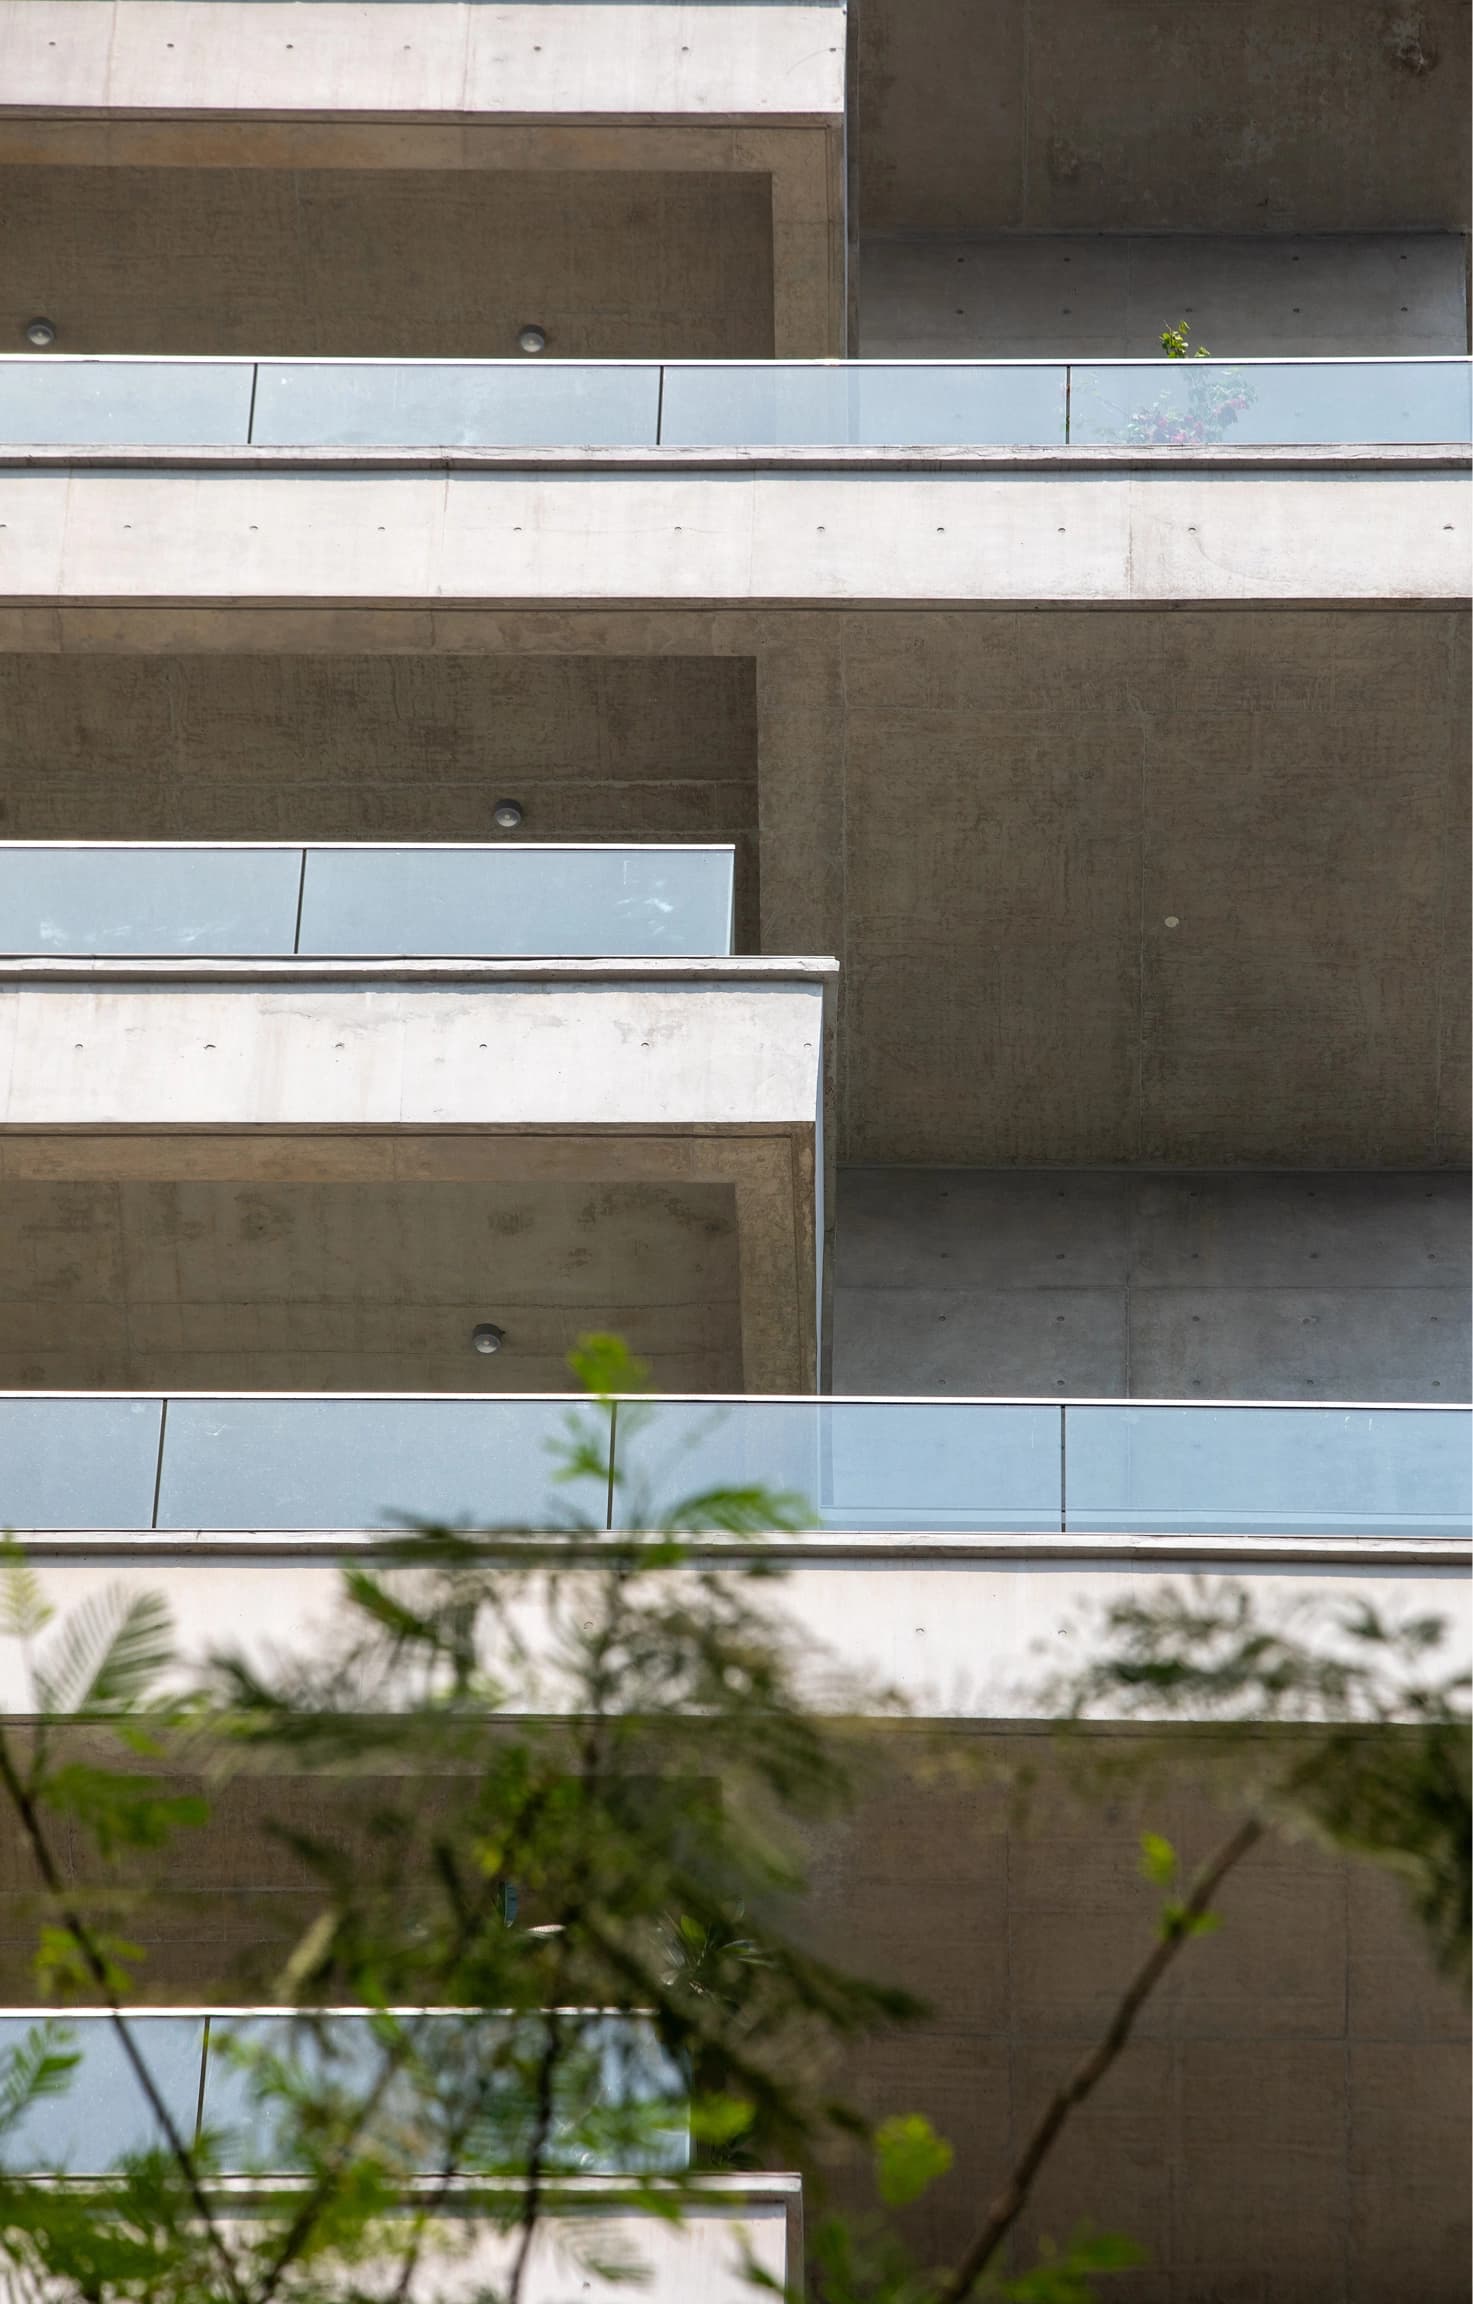
Every layer adds depth, privacy, and a sense of effortless luxury.
.jpg&w=2048&q=75)
Lush Landscaped Areas
Vertical Landscape
improved indoor environmental quality
Roof-top landscaping
Spacious reception and community areas
Luxurious Swimming Pool
Sauna
Spacious Gym
.jpg&w=2048&q=75)
Not every detail asks to be seen; some are simply meant to be lived with.
.png)
.jpg&w=2048&q=75)
Designed as a curated composition, the arrival unfolds through a dialogue between art, space, and stillness—setting a tone of quiet elegance that resonates throughout the residence.
.jpg)
.jpg&w=2048&q=75)
DESIGN/COMPLETION
2020/2024LOCATION
Plot No. 12, Block NE (K), Gulshan Avenue, Gulshan, DhakaBUILDING TYPE
ResidentialAREA
Unit A 5616 sft , Unit B 5475 sftMATERIALS AND ENCLOSURES
Concrete structure, open and semi enclosed landscaped areas, wooden paved area, double-glazed windows, fair-faced concrete facades, glazed railingsHVAC
High efficient VRF system for all the floorsNUMBER of Floors
14 storeys , 3 basementselectrical
3 phase direct metering service for each floorWATER EFFICIENCY
Equipped with water treatment plant and sewerage treatmentEMERGENCY BACKUP
The building is equipped with emergency generator backupLIFE SAFETY
The building has BNBC compliant fire alarm and firefighting system.jpg&w=1080&q=75)
.jpg&w=3840&q=75)
.jpg&w=3840&q=75)
Parks And Play
Retail
Cafes and Lounges
Mosques
.jpg&w=3840&q=75)
.jpg&w=3840&q=75)
.jpg&w=3840&q=75)
Lush Landscaped Areas
Vertical Landscape
improved indoor environmental quality
Roof-top landscaping
Spacious reception and community areas
Luxurious Swimming Pool
Sauna
Spacious Gym
.jpg&w=3840&q=75)
.jpg&w=3840&q=75)
.jpg&w=3840&q=75)
DESIGN/COMPLETION
LOCATION
BUILDING TYPE
AREA
MATERIALS AND ENCLOSURES
HVAC
NUMBER of Floors
electrical
WATER EFFICIENCY
EMERGENCY BACKUP
LIFE SAFETY