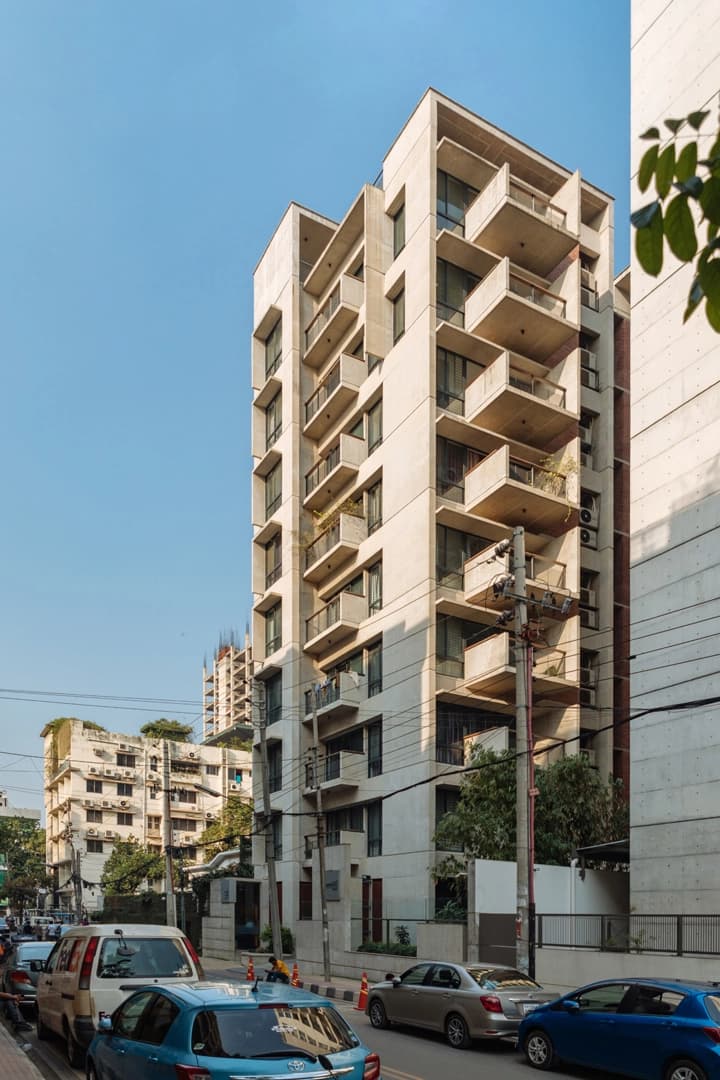
shanur
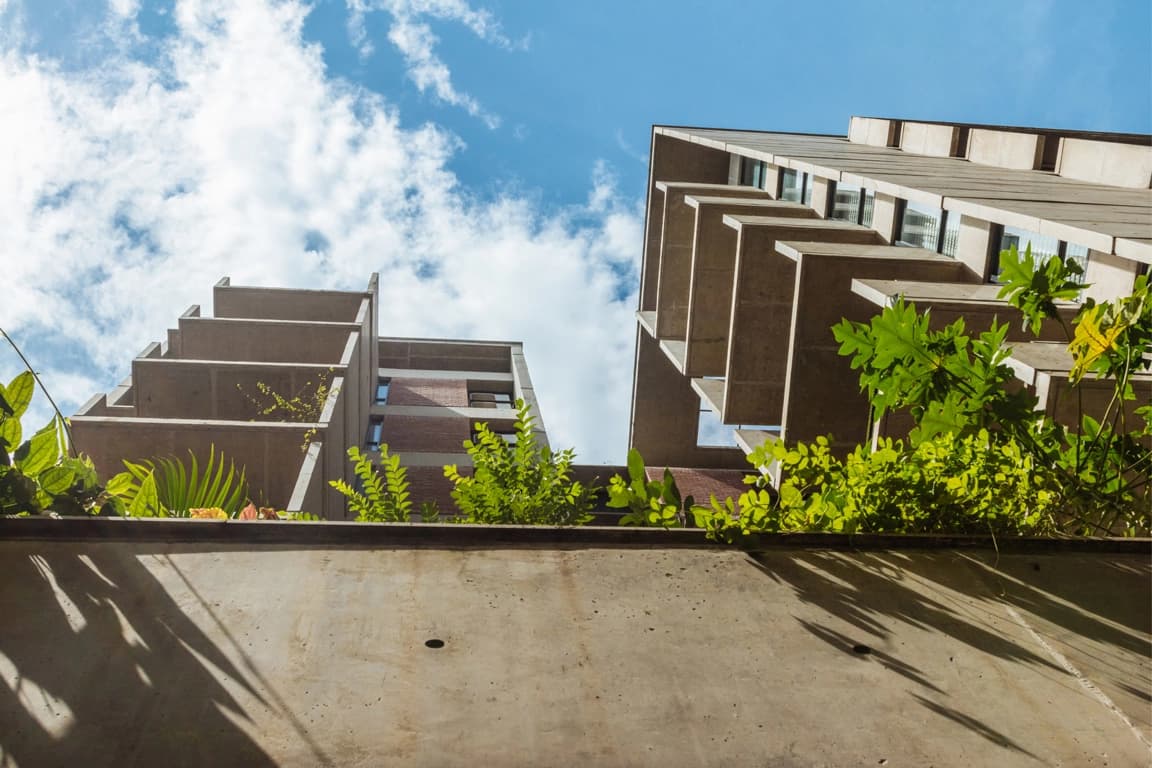
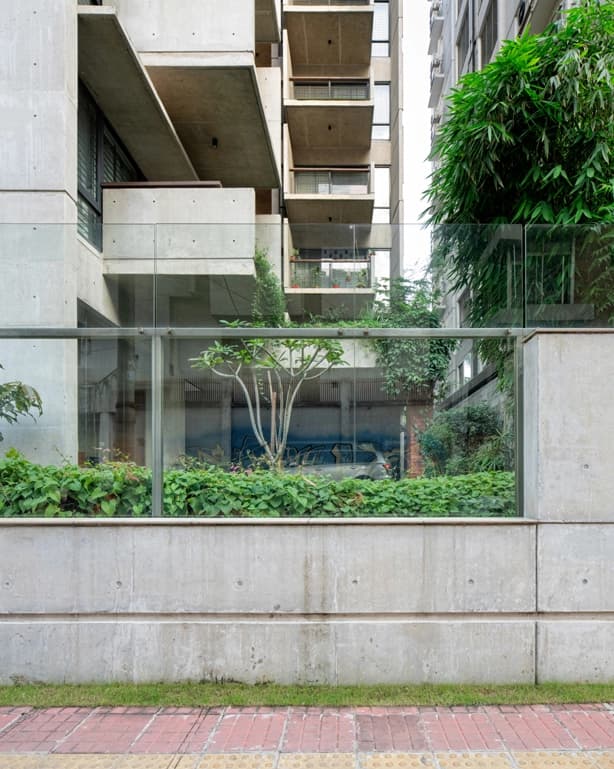
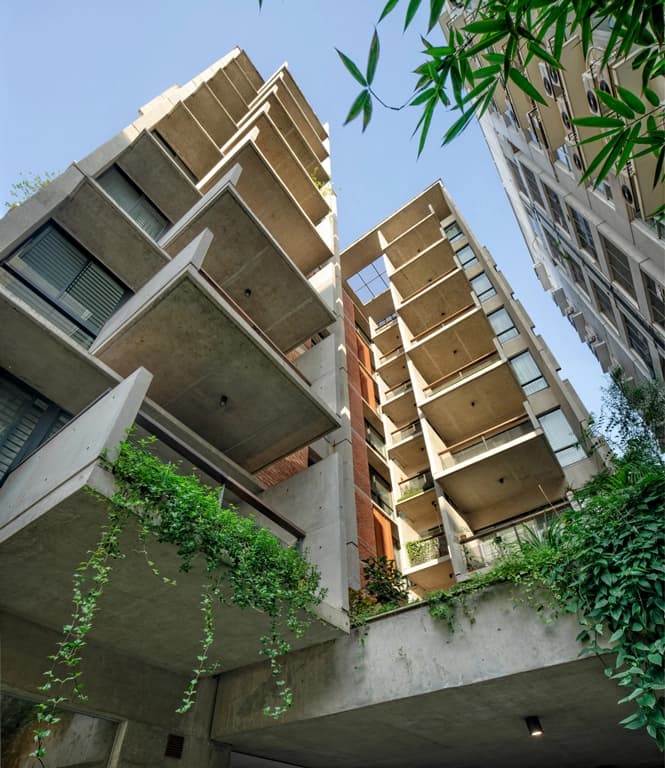
Shanur is a nine-storied freestanding tower in Banani, surrounded by a landscaped barrier all around the perimeter of the site with a small rectangular grass area in the southwest corner.
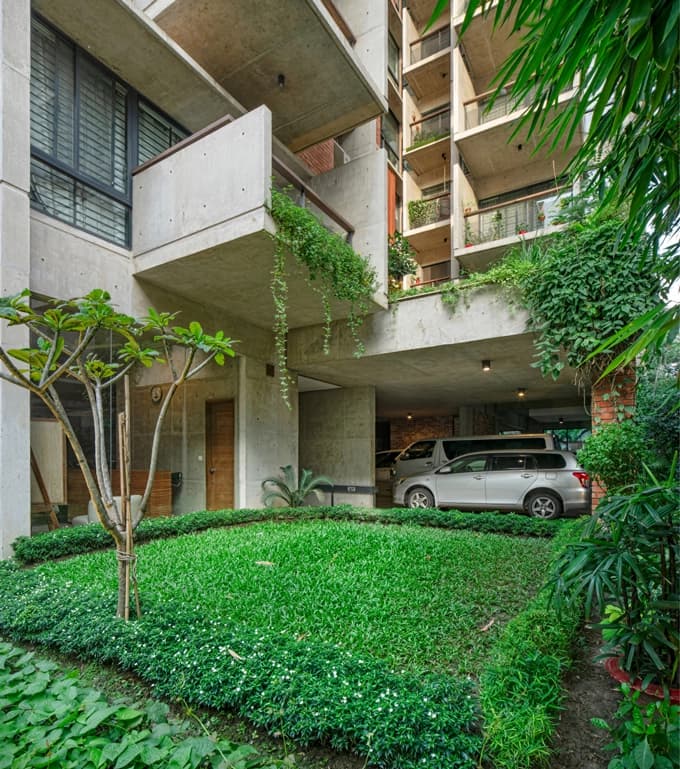
COZINESS IN THE LIVING
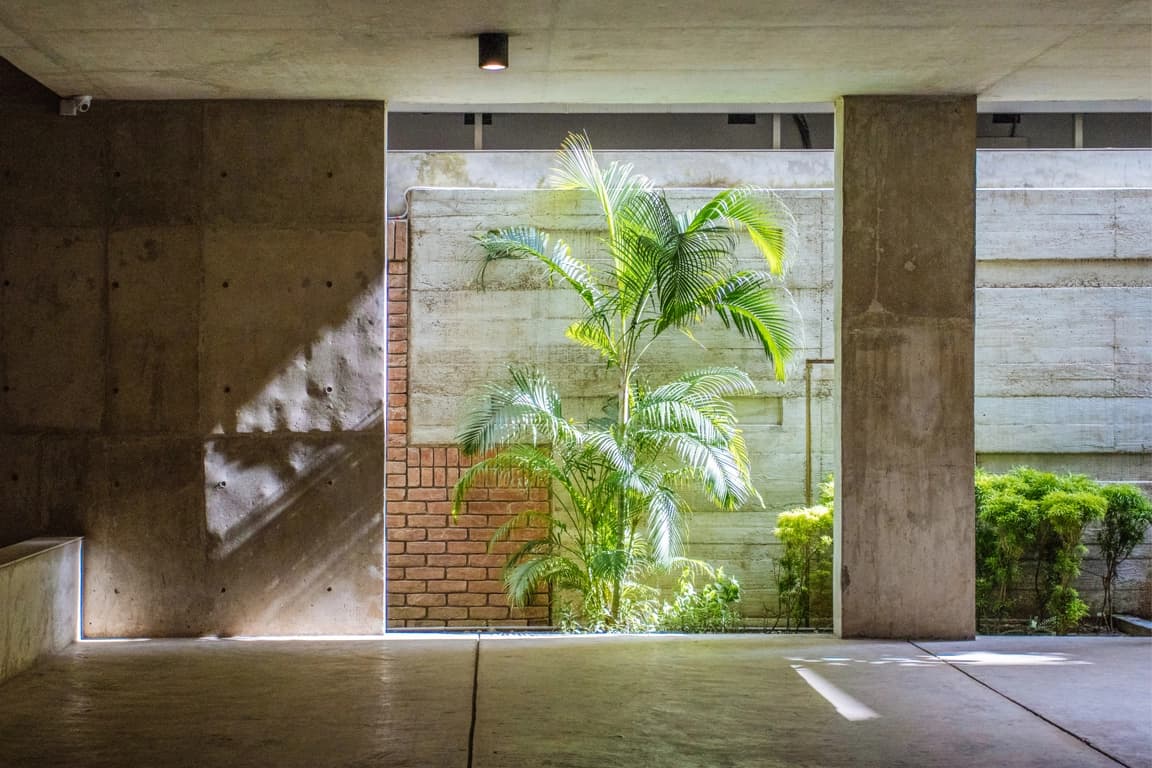
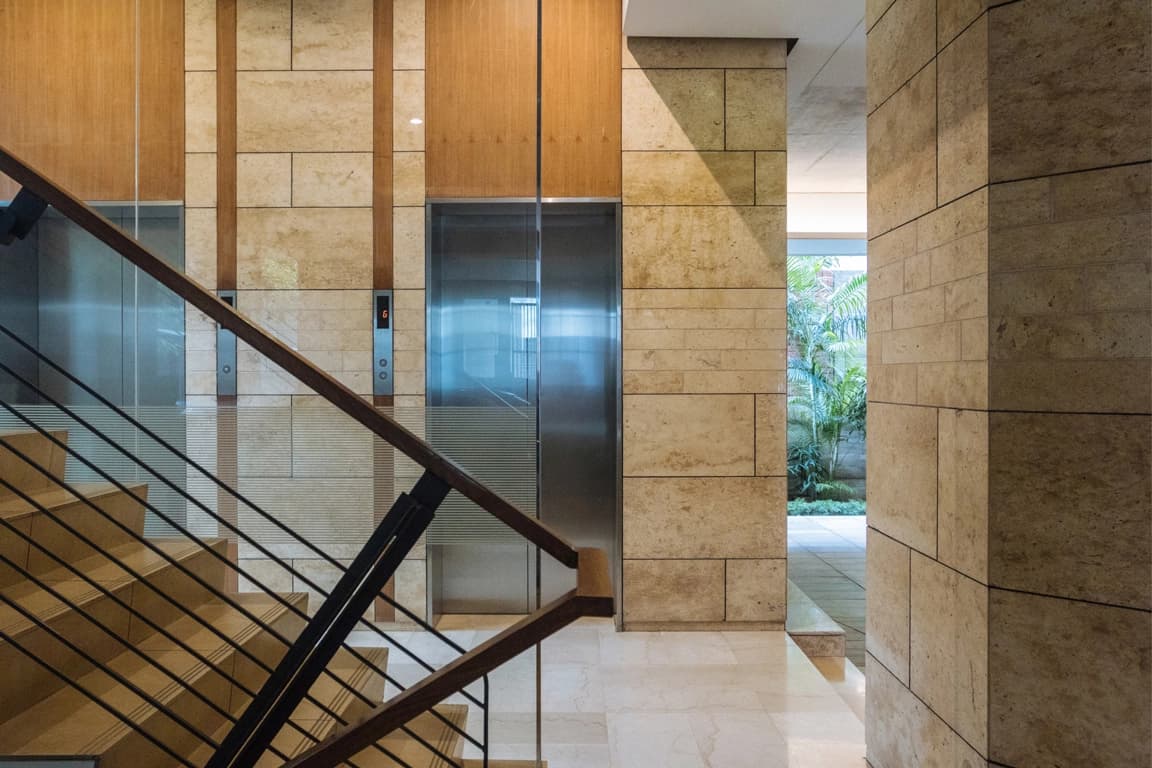
Shanur projects a feeling of comfort, coziness, and intimacy. The building’s materiality, spatial articulation, and design sensitivity are all clearly representative of Simpletree’s values.
.jpg)
Parks And Play
Retail
Cafes and Lounges
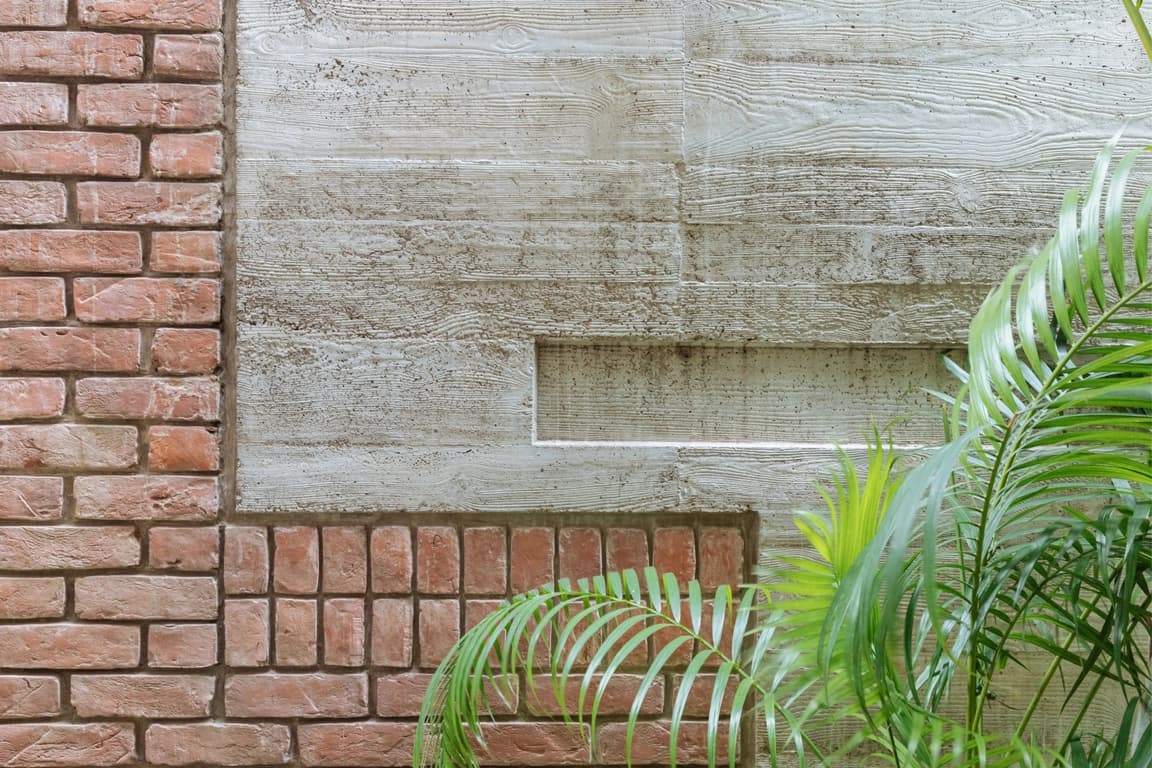
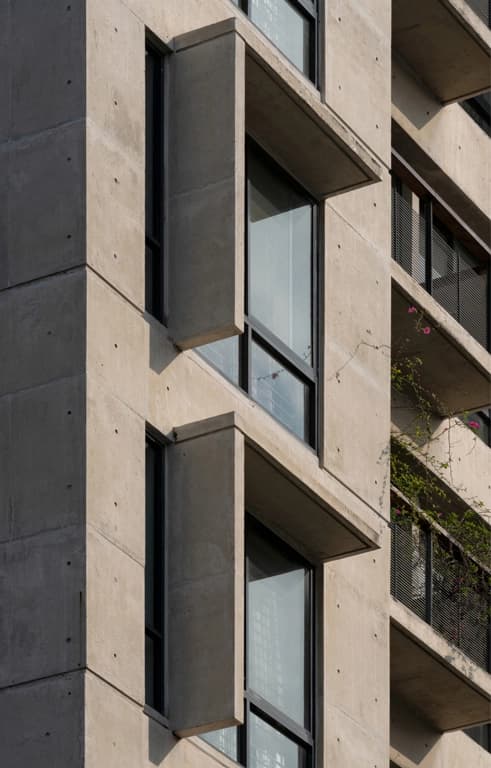
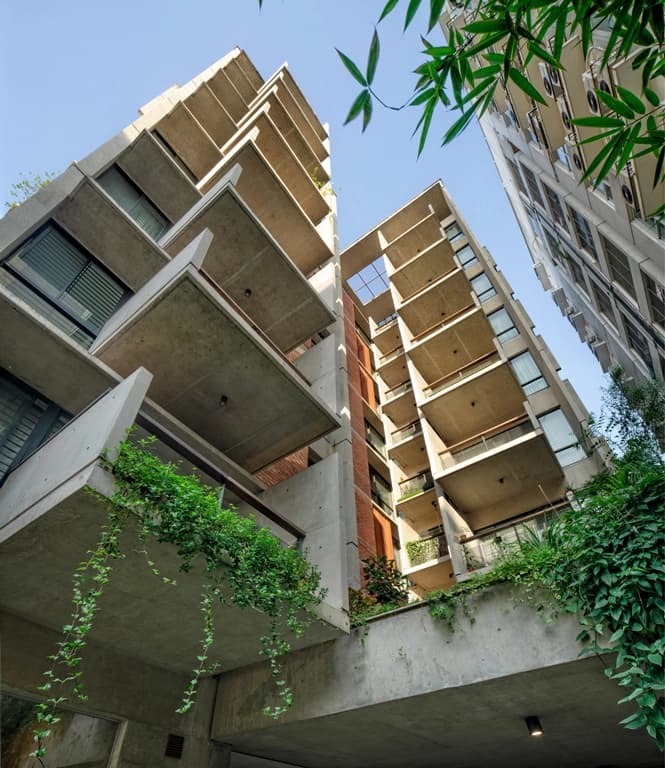
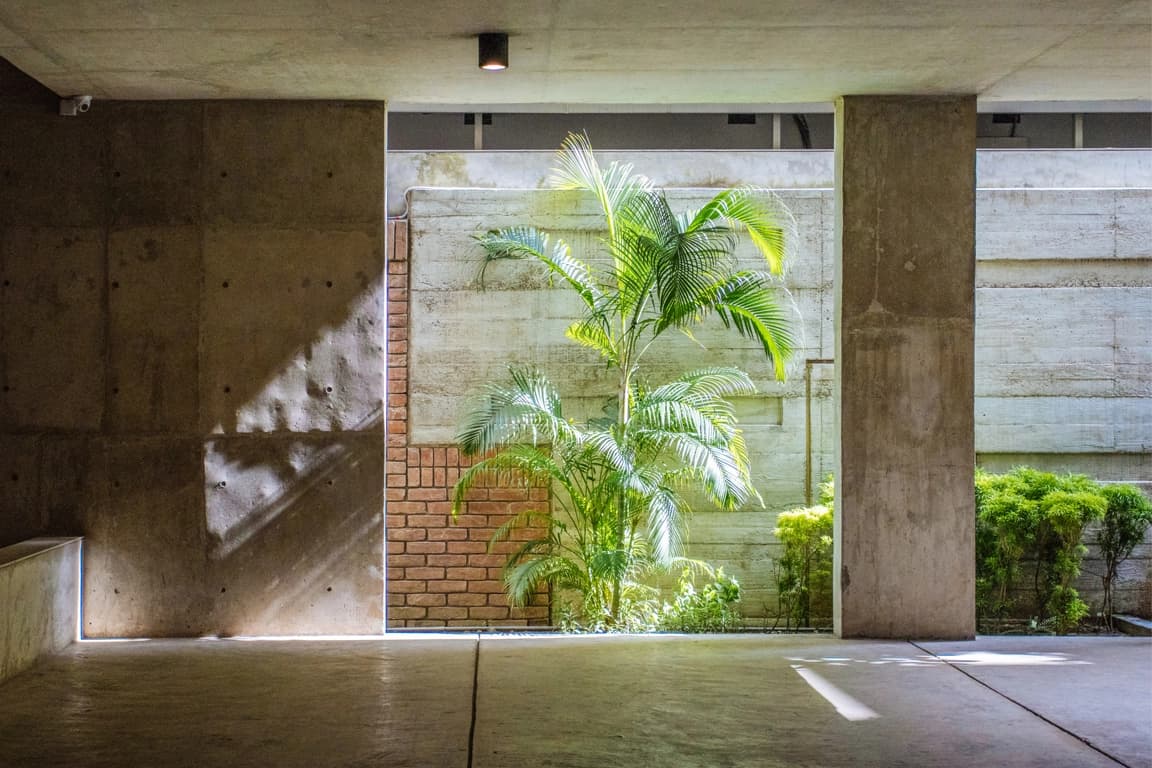
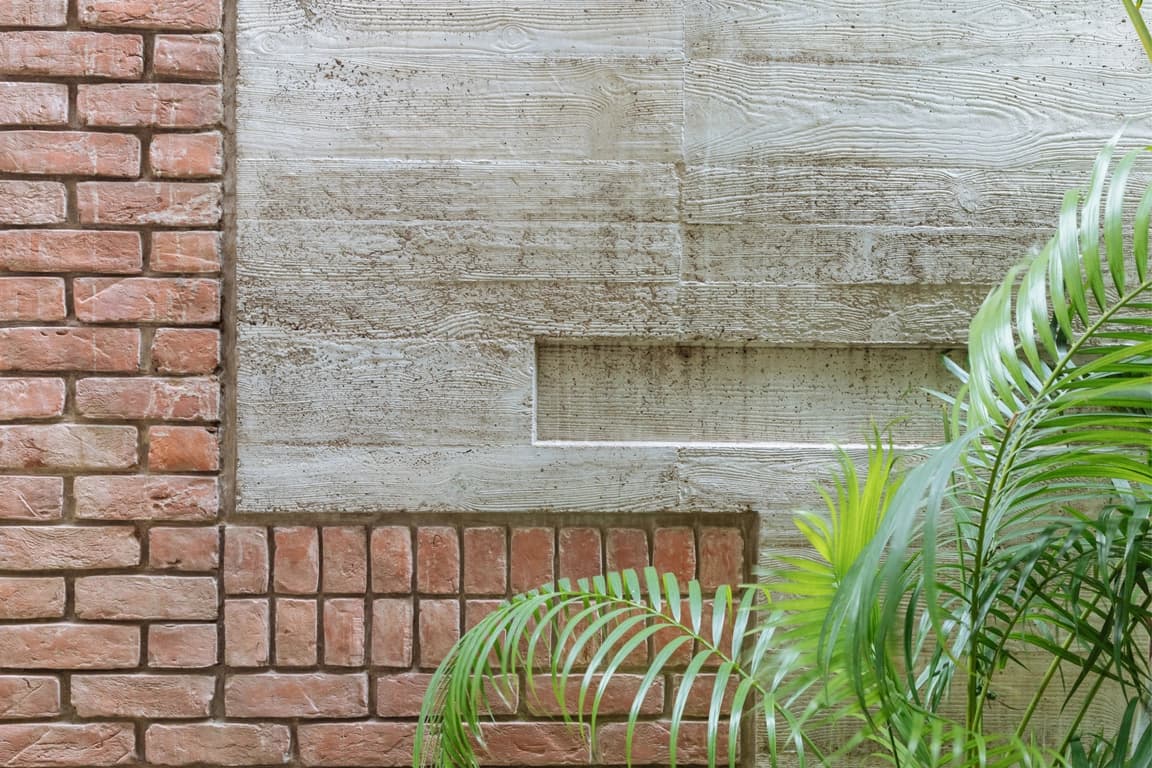
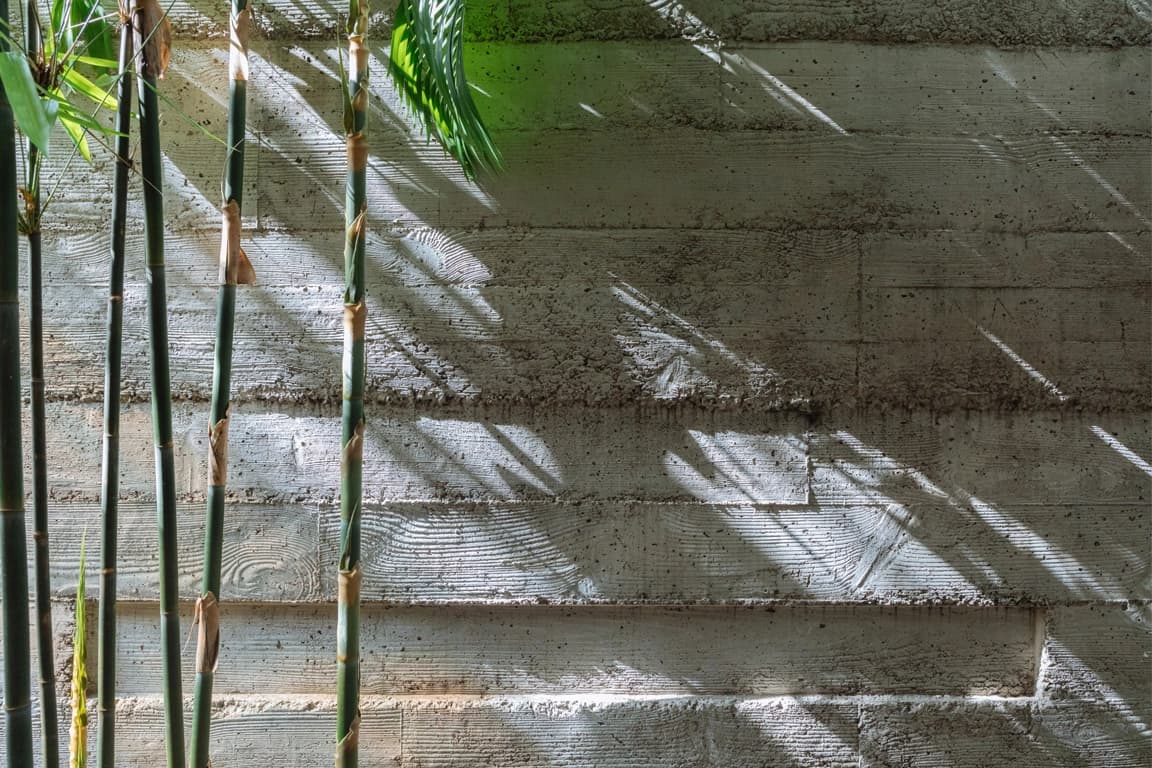
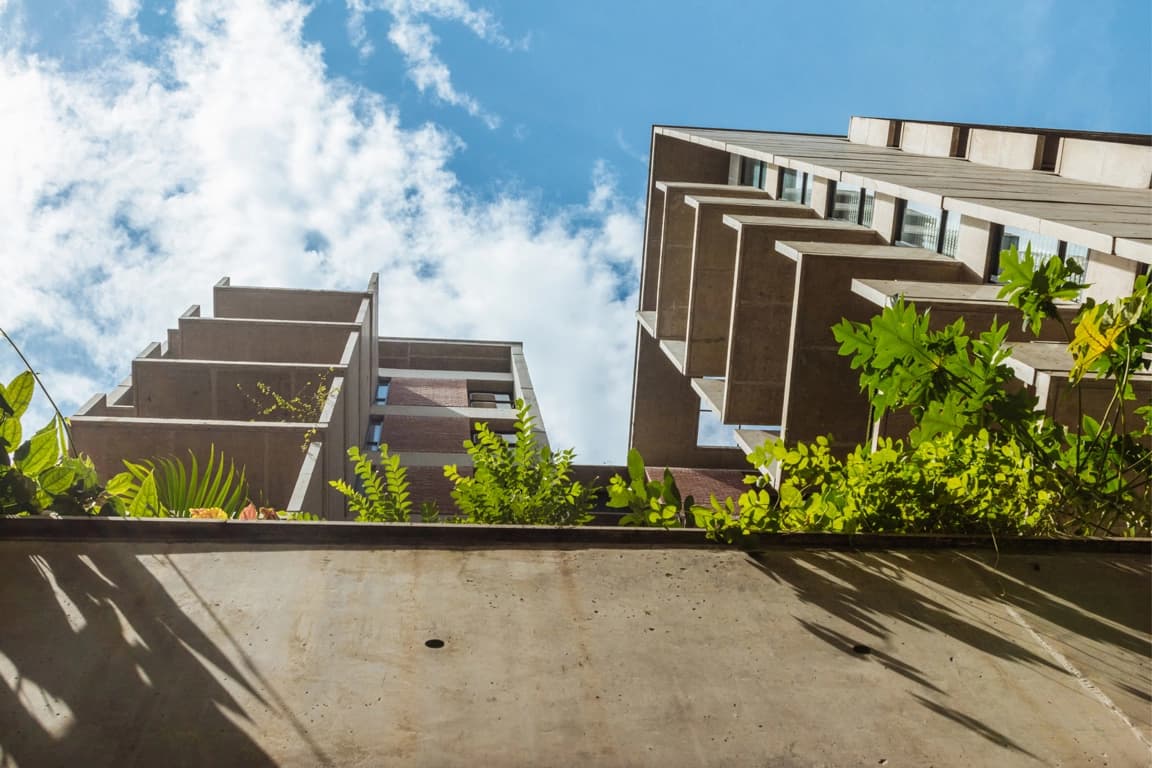
Sensitive juxtaposition of concrete, brick, and wood surfaces; and, of course, lush greenery on site and throughout the building attribute to its achievement of a pleasant domestic environment.
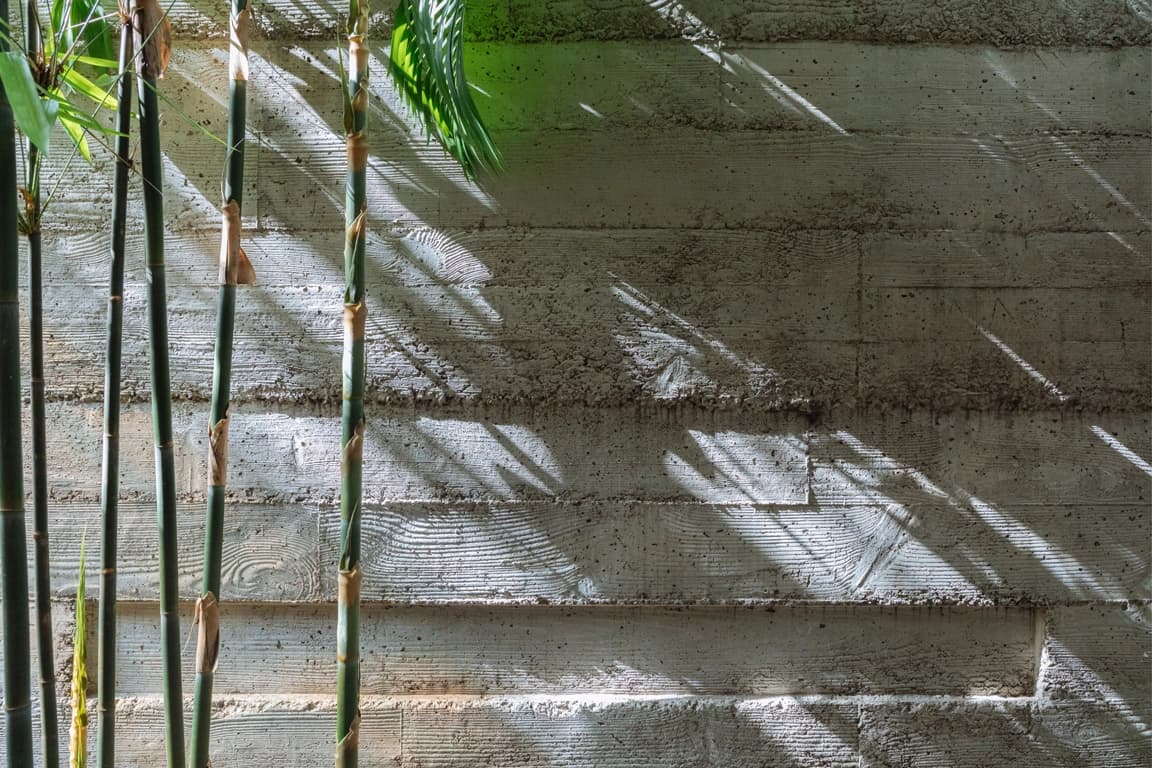
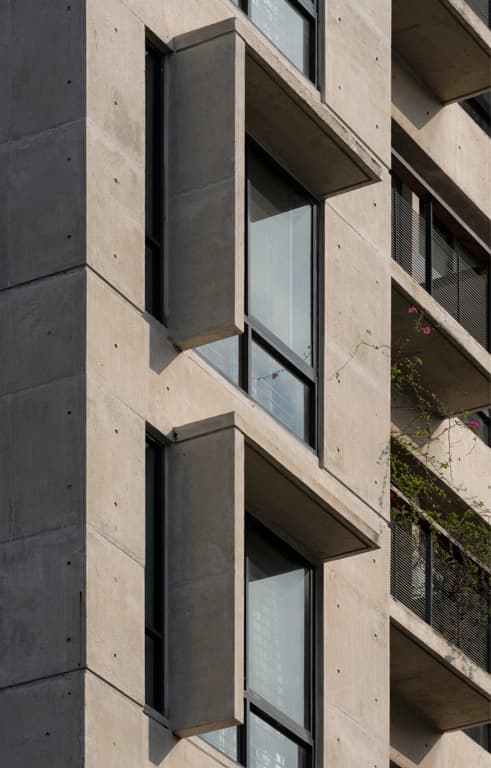
The building’s exposed in situ concrete walls attribute to the sculpturally and materially rich experience.
.jpg&w=2048&q=75)
Climate responsive design
Lush Landscaped Areas
improved indoor environmental quality
spacious balconies
Swimming Pool
Welcoming reception area
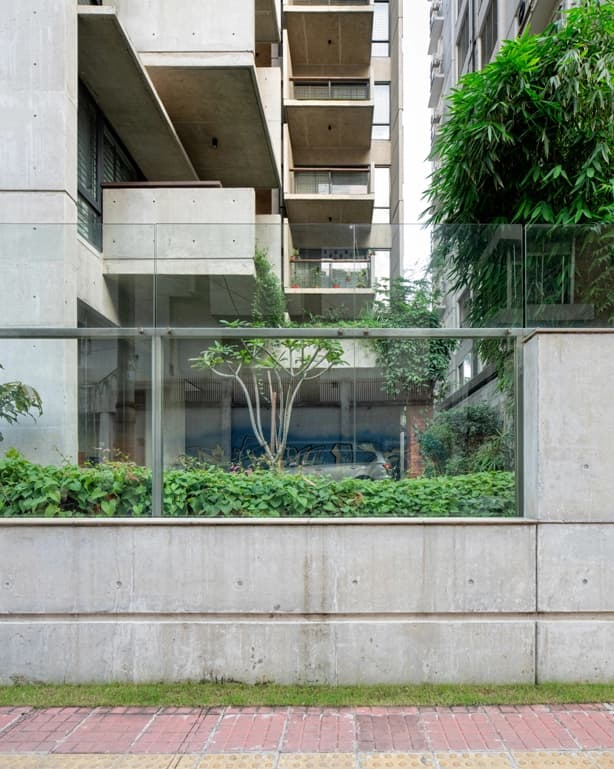
It is an L-plan building on a tight rectangular lot at Road 10A in Banani, a prominent residential neighbourhood of Dhaka, surrounded by predominantly mid-rise apartment blocks. The building is situated between Road 7 and Road 11, a few blocks west of Banani Bridge over Banani Lake that separates Banani from Gulshan.
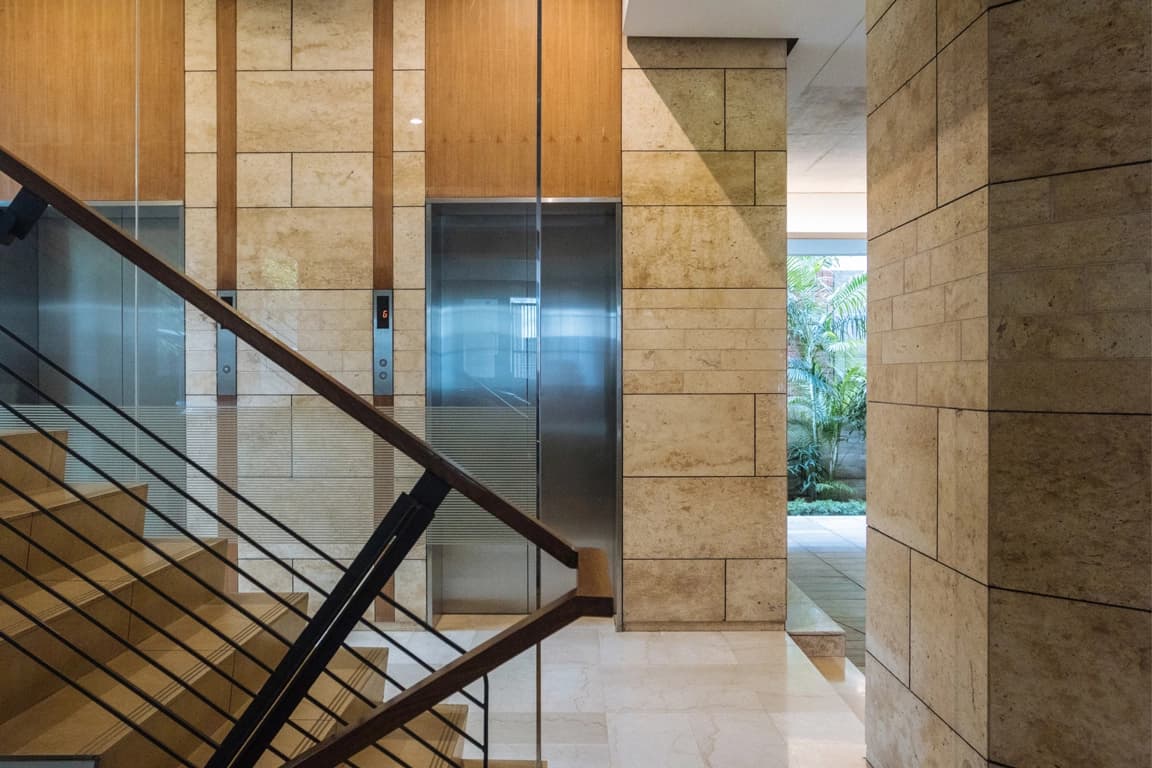
Shared environmental values inside-out
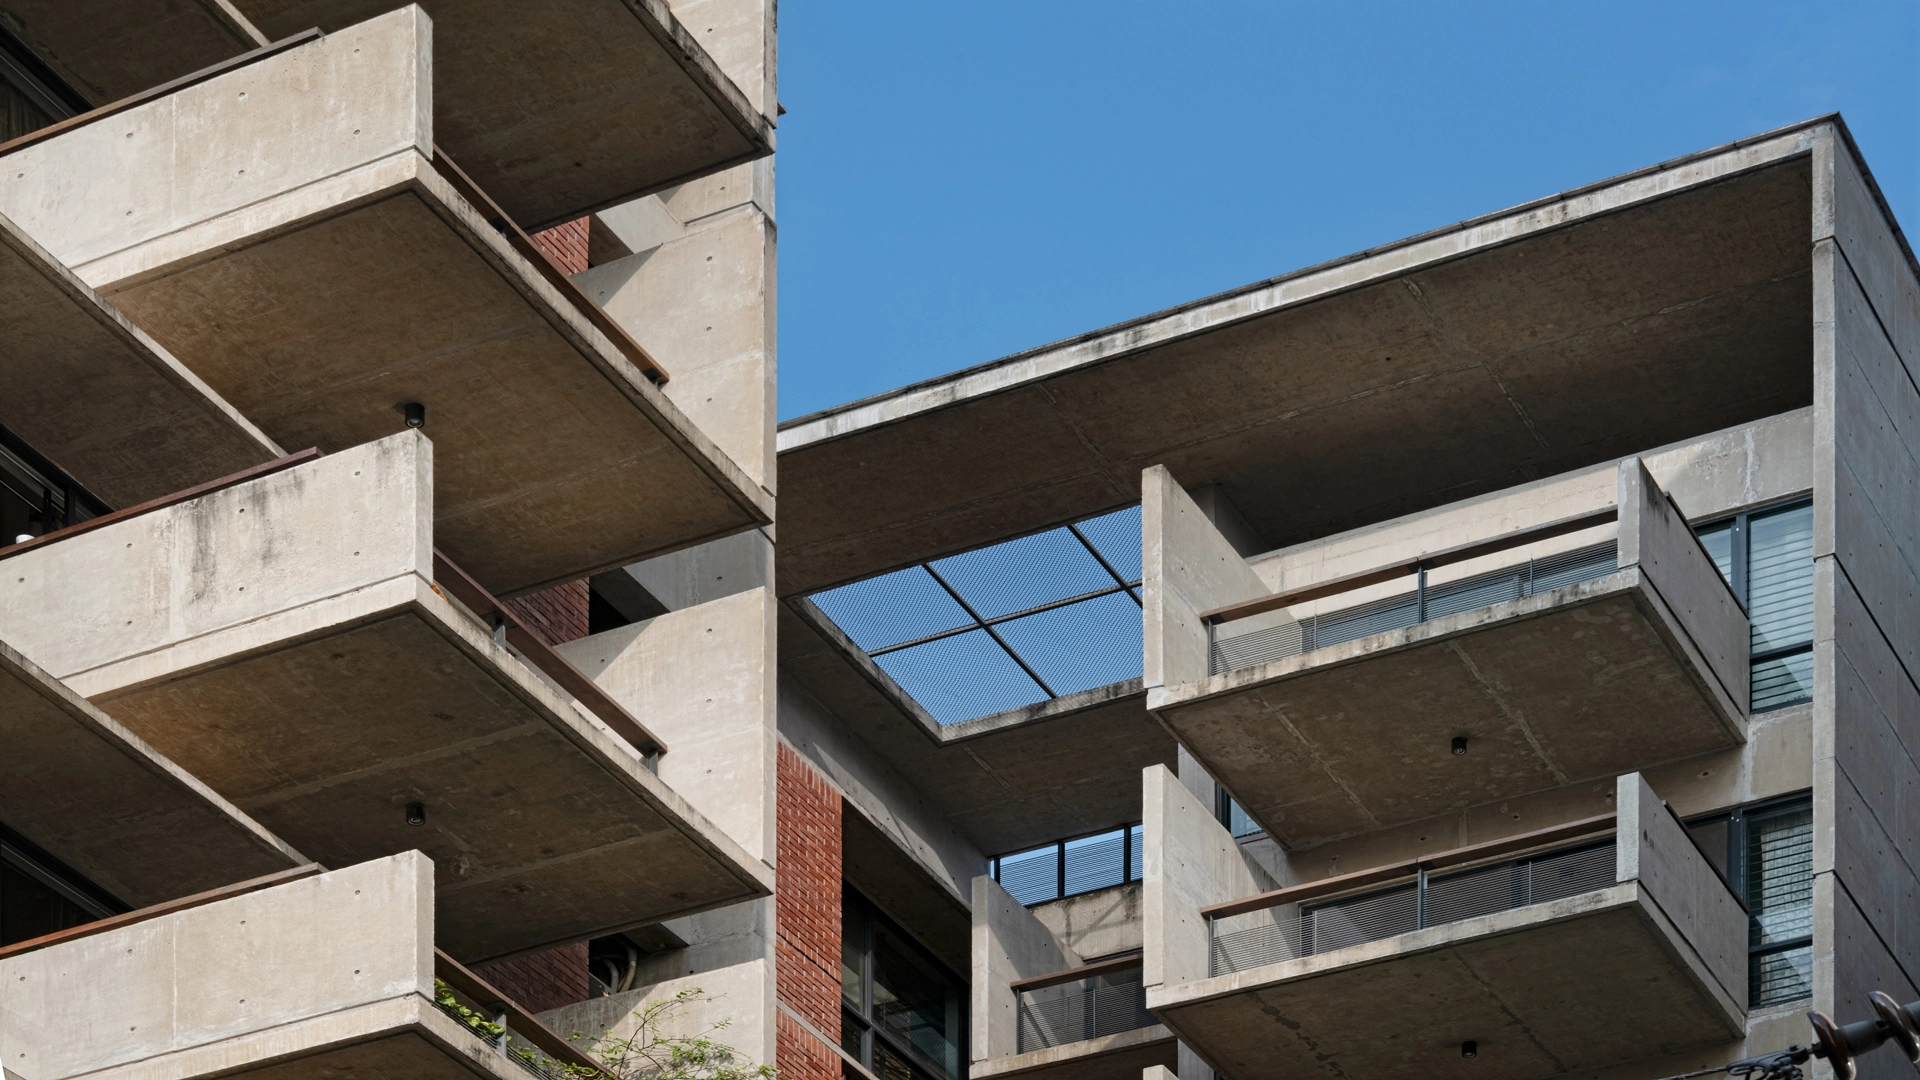
In response to the building’s west-facing orientation a number of planning strategies were used to minimize the intensity of the western sun.
Designed to be protective in Nature.
DESIGN/COMPLETION
2013/2015LOCATION
House 22, Road 10A, Banani, Dhaka, BangladeshBUILDING TYPE
ResidentialAREA
Gross 44,229 sftMATERIALS AND ENCLOSURES
Exposed brick and concrete walls, brick facades, stone flooring and interiors, landscapingNUMBER of Floors
9 Storeys, 1 Basementelectrical
3 phase direct metering service for each floorWATER EFFICIENCY
Equipped with water treatment and sewerage treatment plantEMERGENCY BACKUP
The building is equipped with emergency generator backupLIFE SAFETY
The building has BNBC compliant fire alarm and firefighting system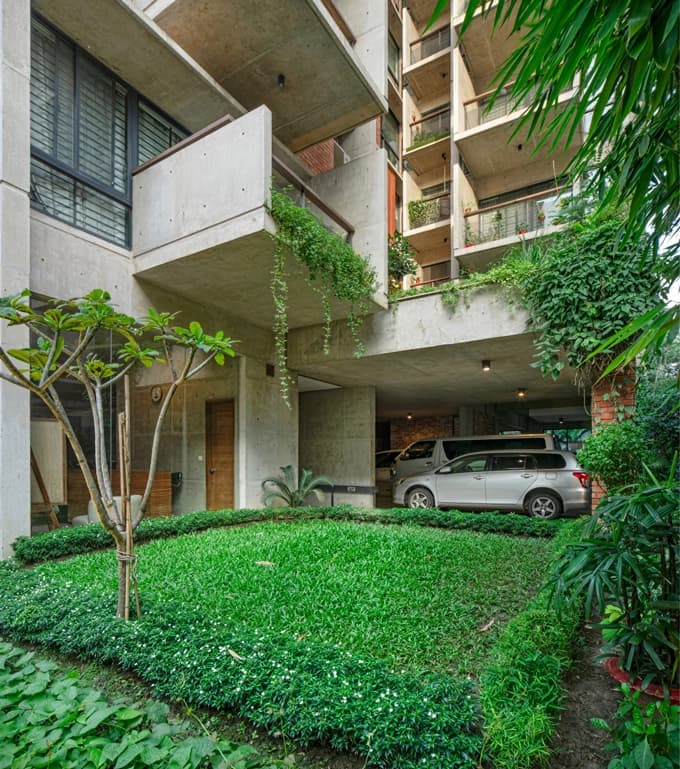
Parks And Play
Retail
Cafes and Lounges
.jpg&w=3840&q=75)
Climate responsive design
Lush Landscaped Areas
improved indoor environmental quality
spacious balconies
Swimming Pool
Welcoming reception area
DESIGN/COMPLETION
LOCATION
BUILDING TYPE
AREA
MATERIALS AND ENCLOSURES
NUMBER of Floors
electrical
WATER EFFICIENCY
EMERGENCY BACKUP
LIFE SAFETY