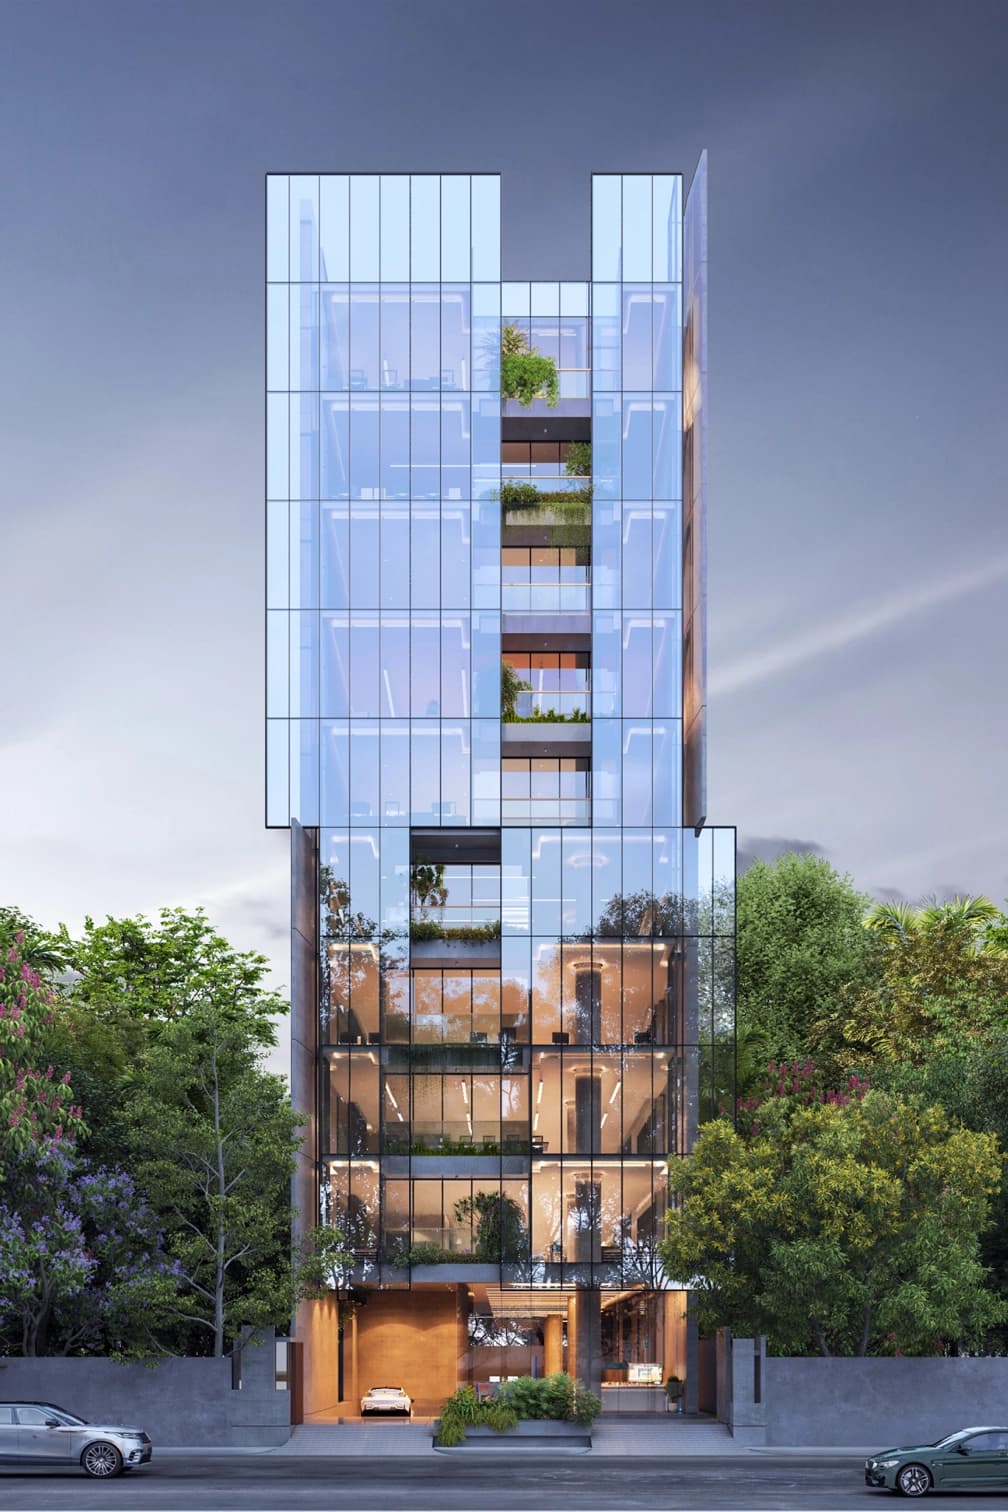
the september
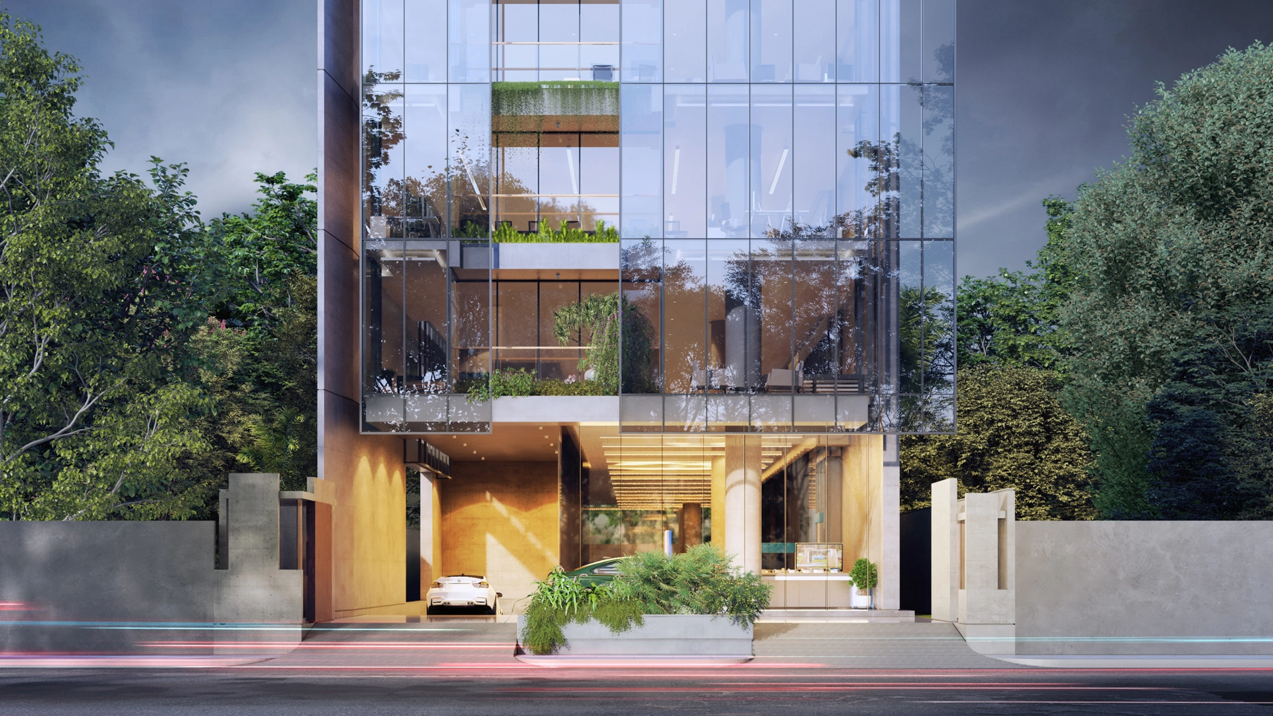
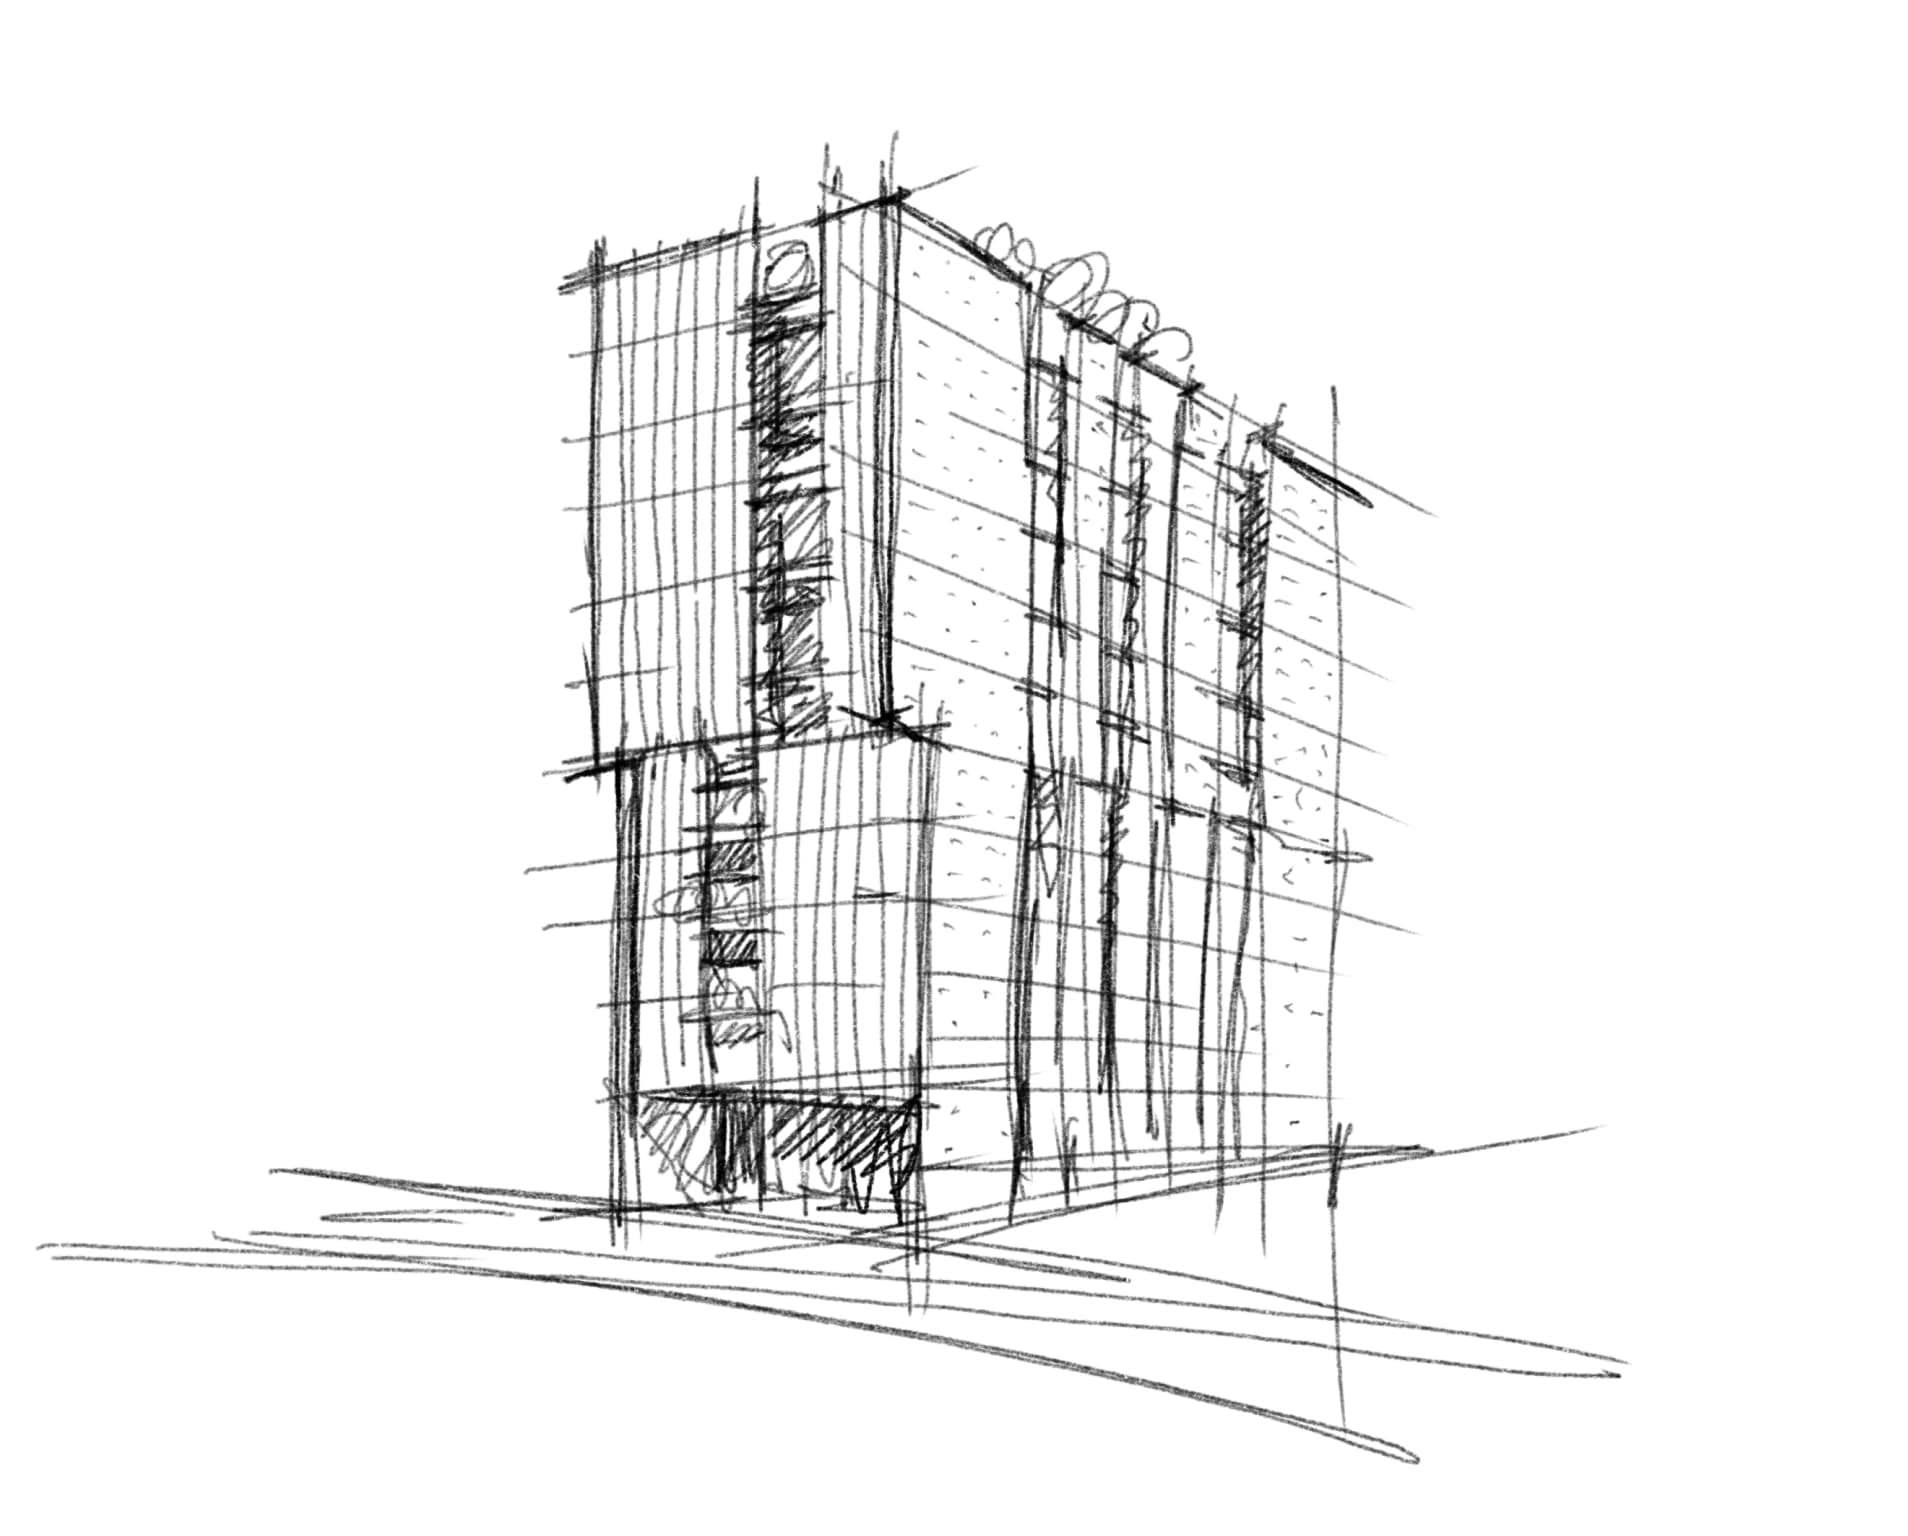
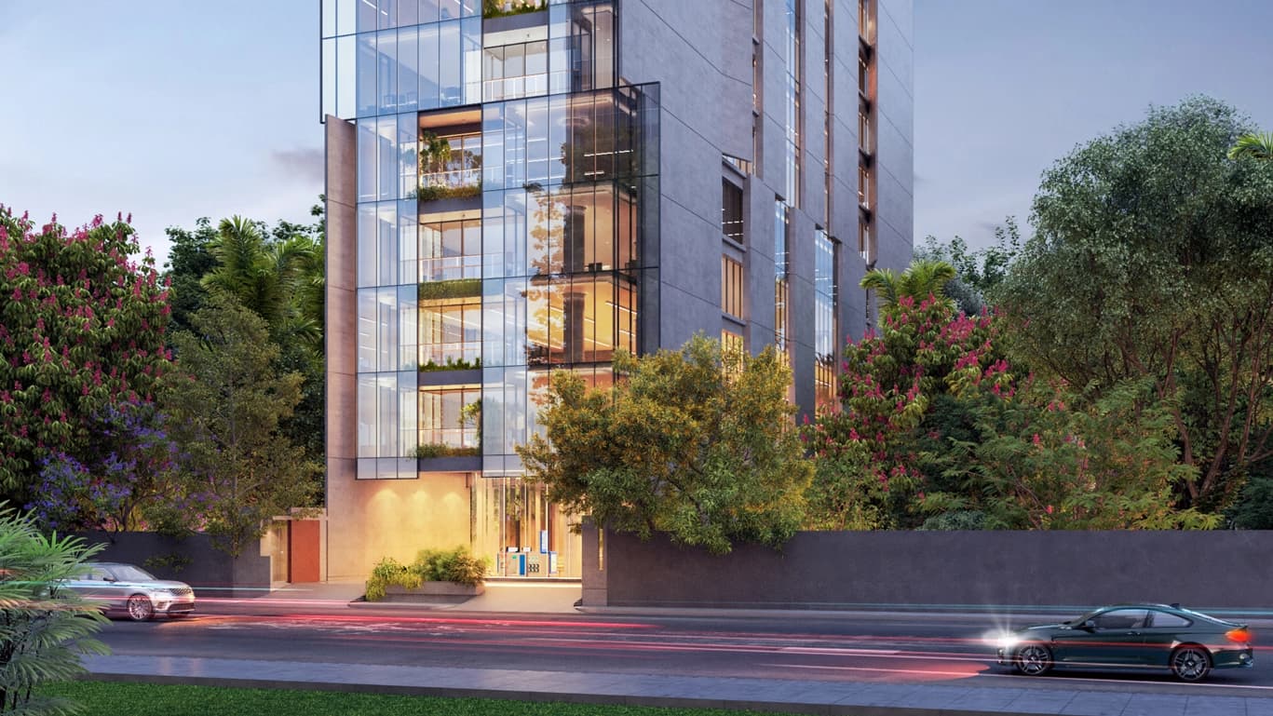
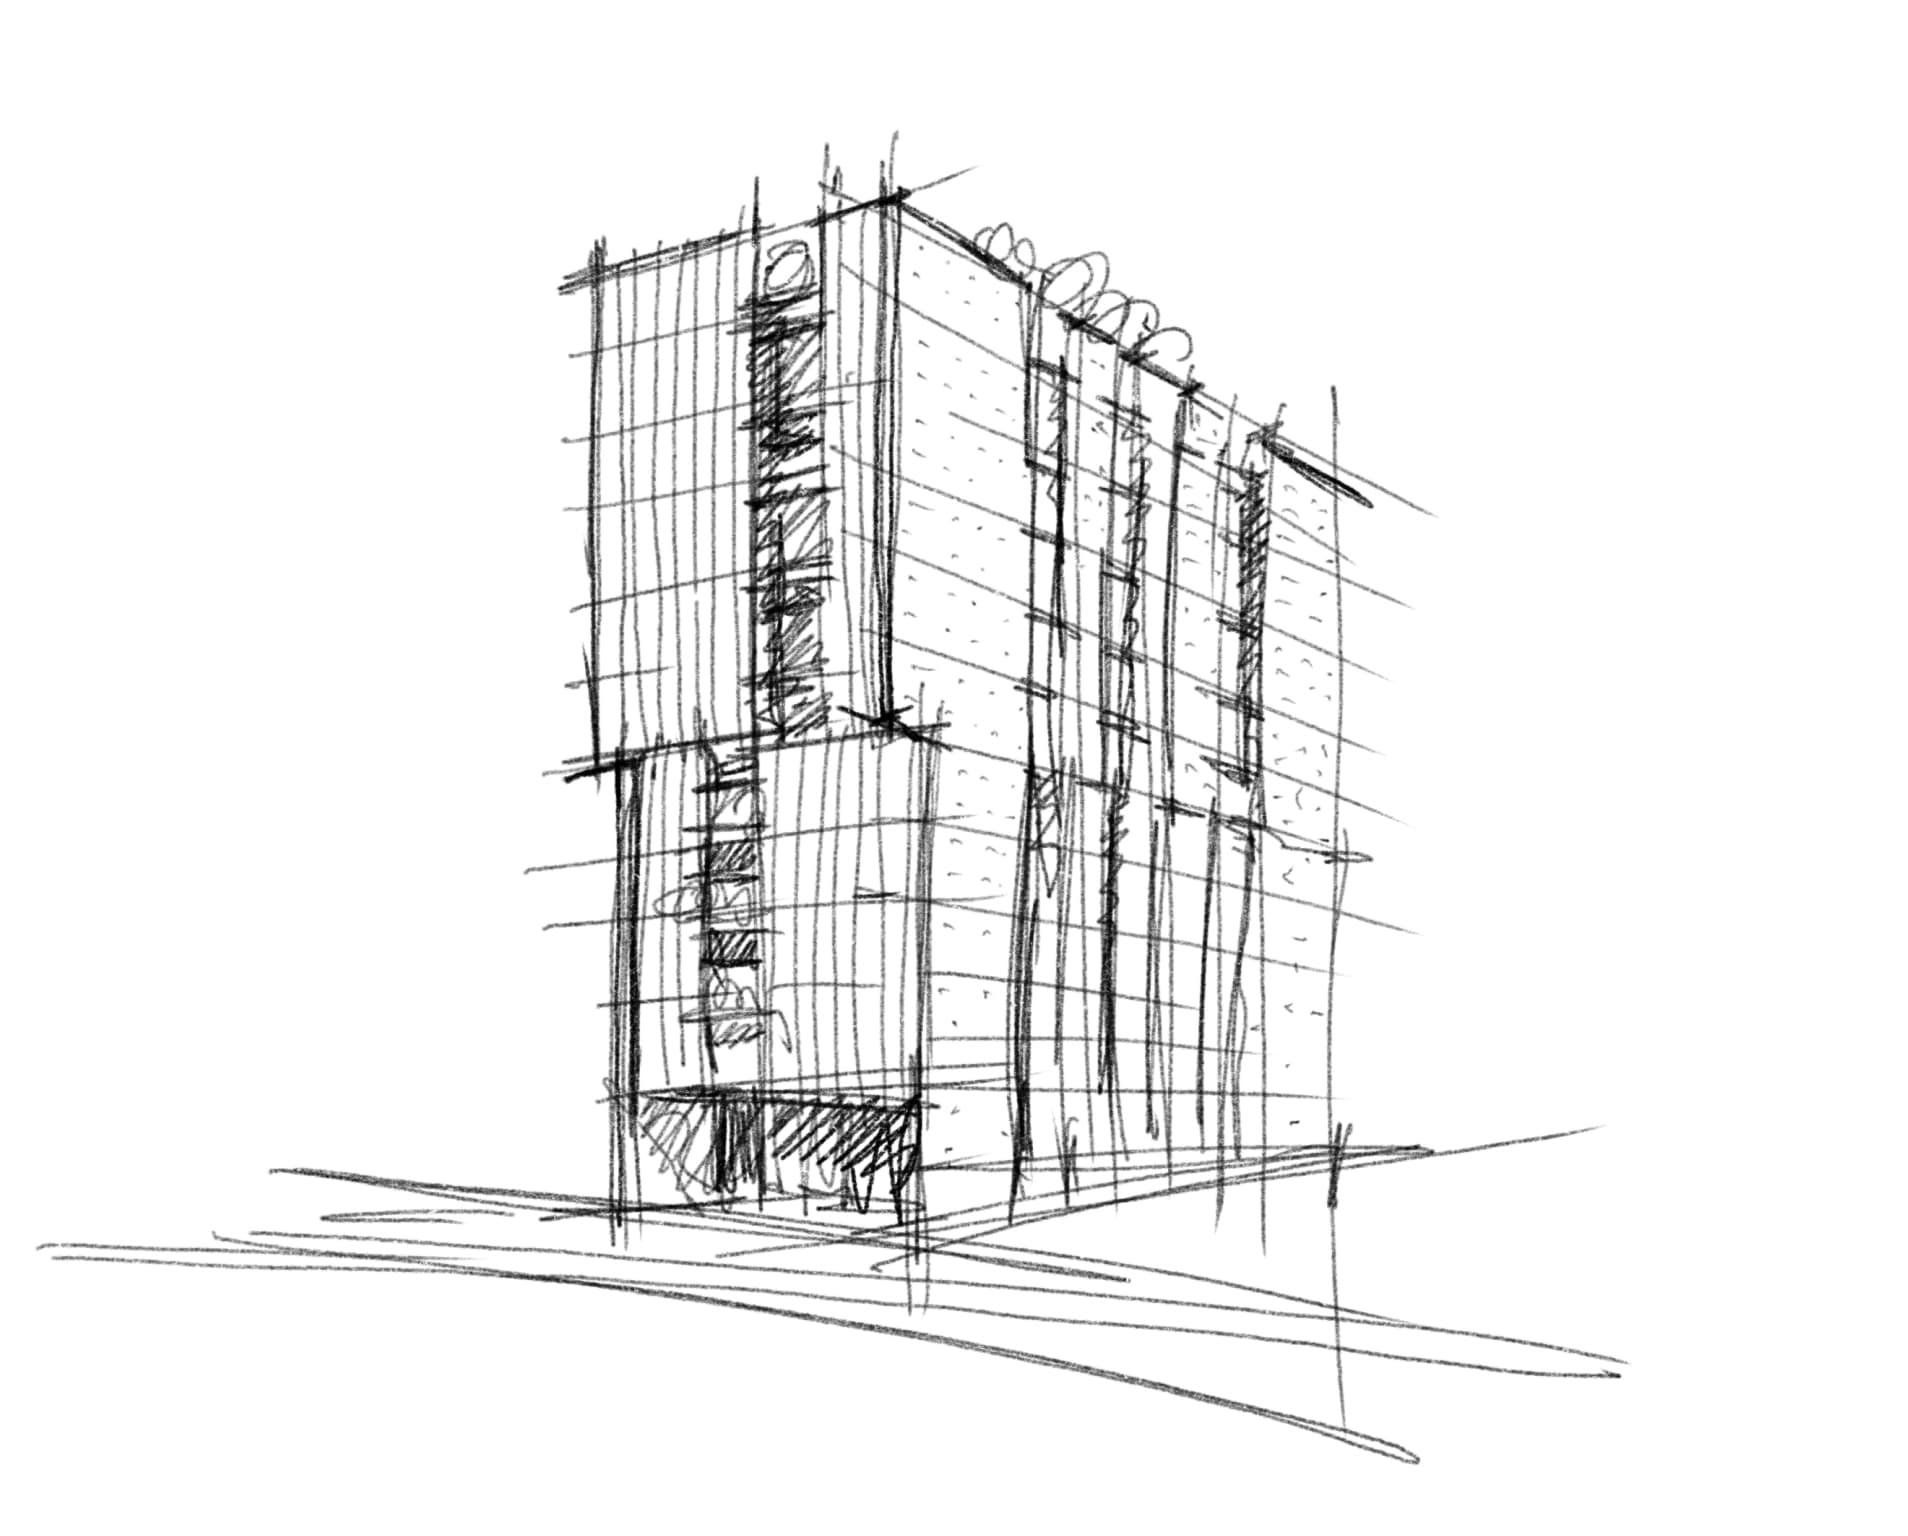
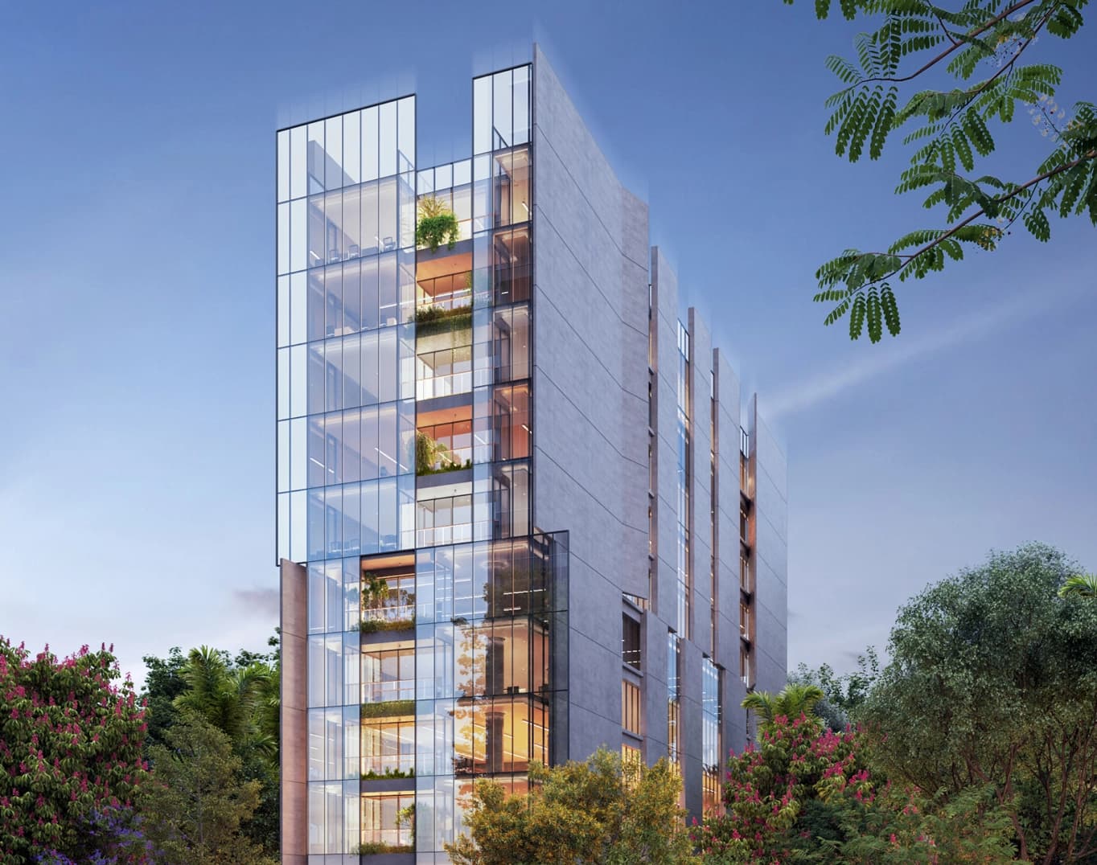
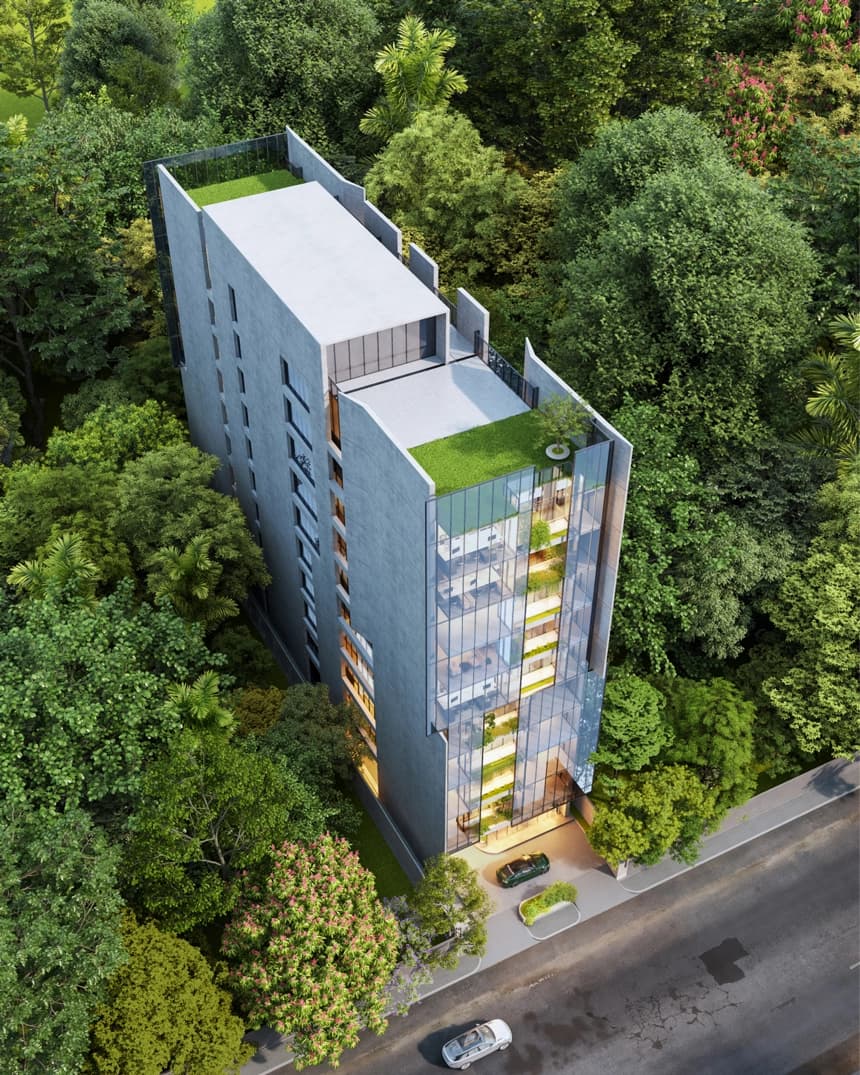
The September is a 10 storied commercial building in the middle of commercially significant Tejgaon. It is the off-centered atrium across the floor spaces in every level that pivots it and amplifies its value.
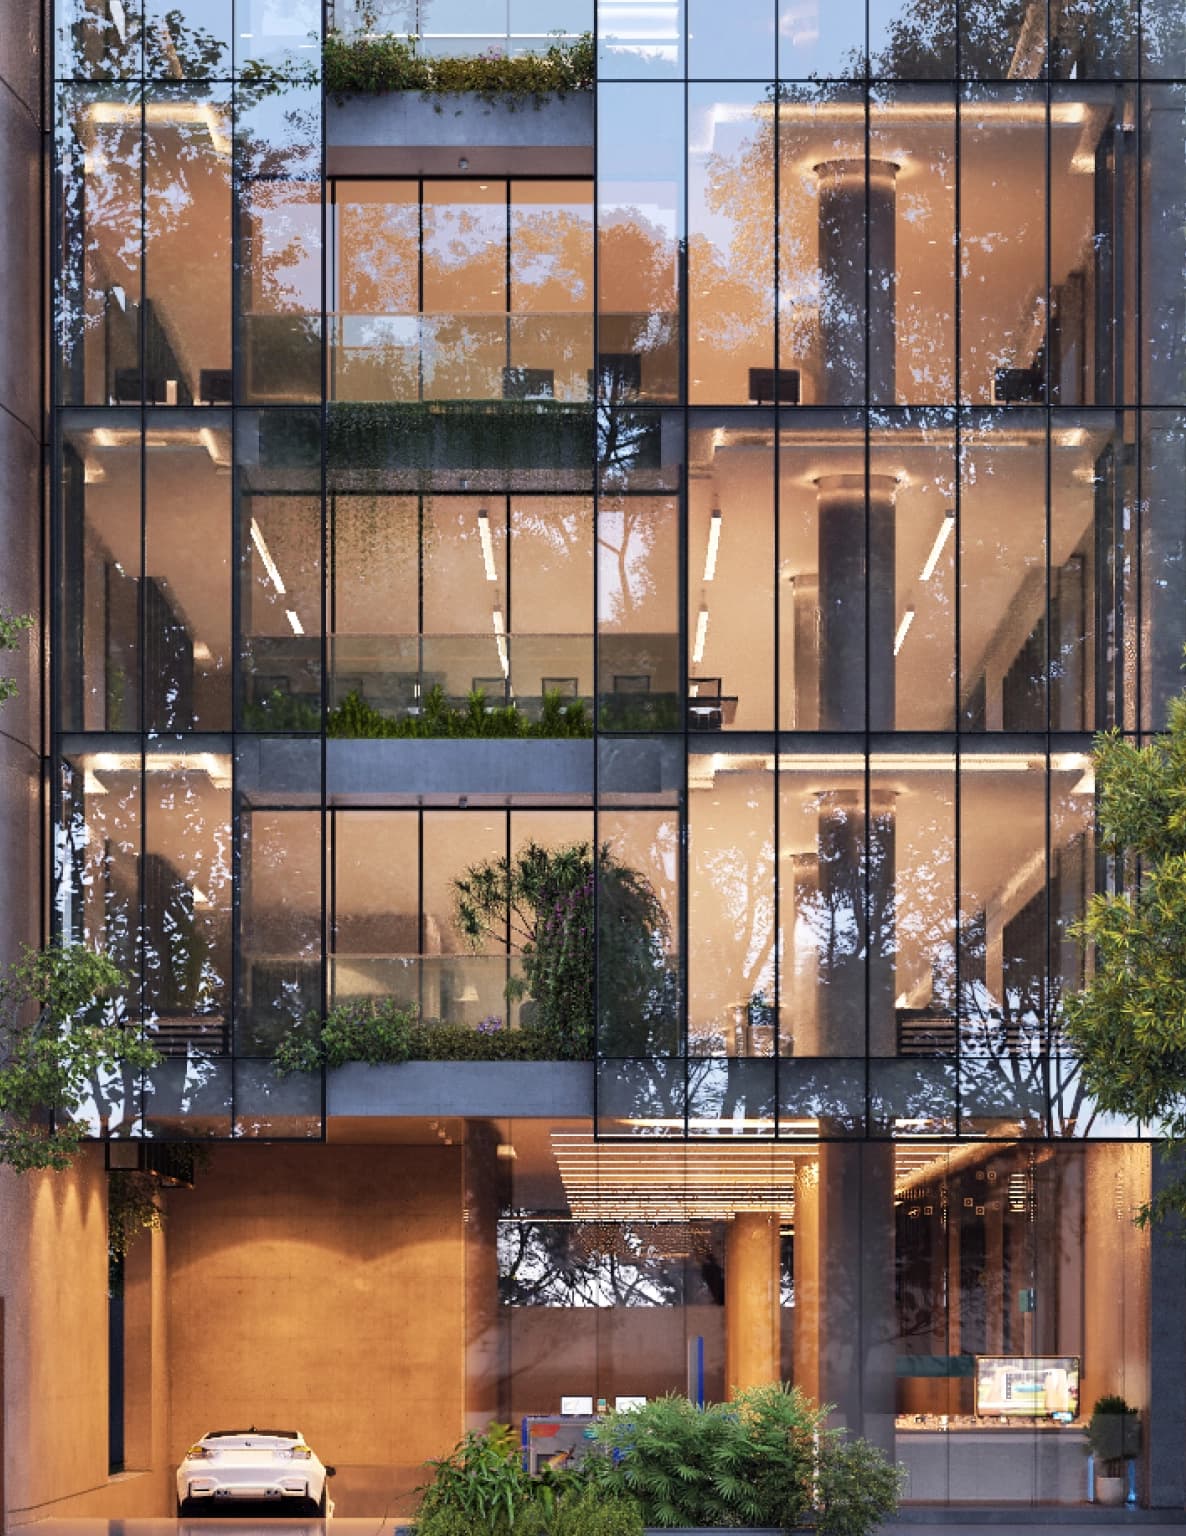
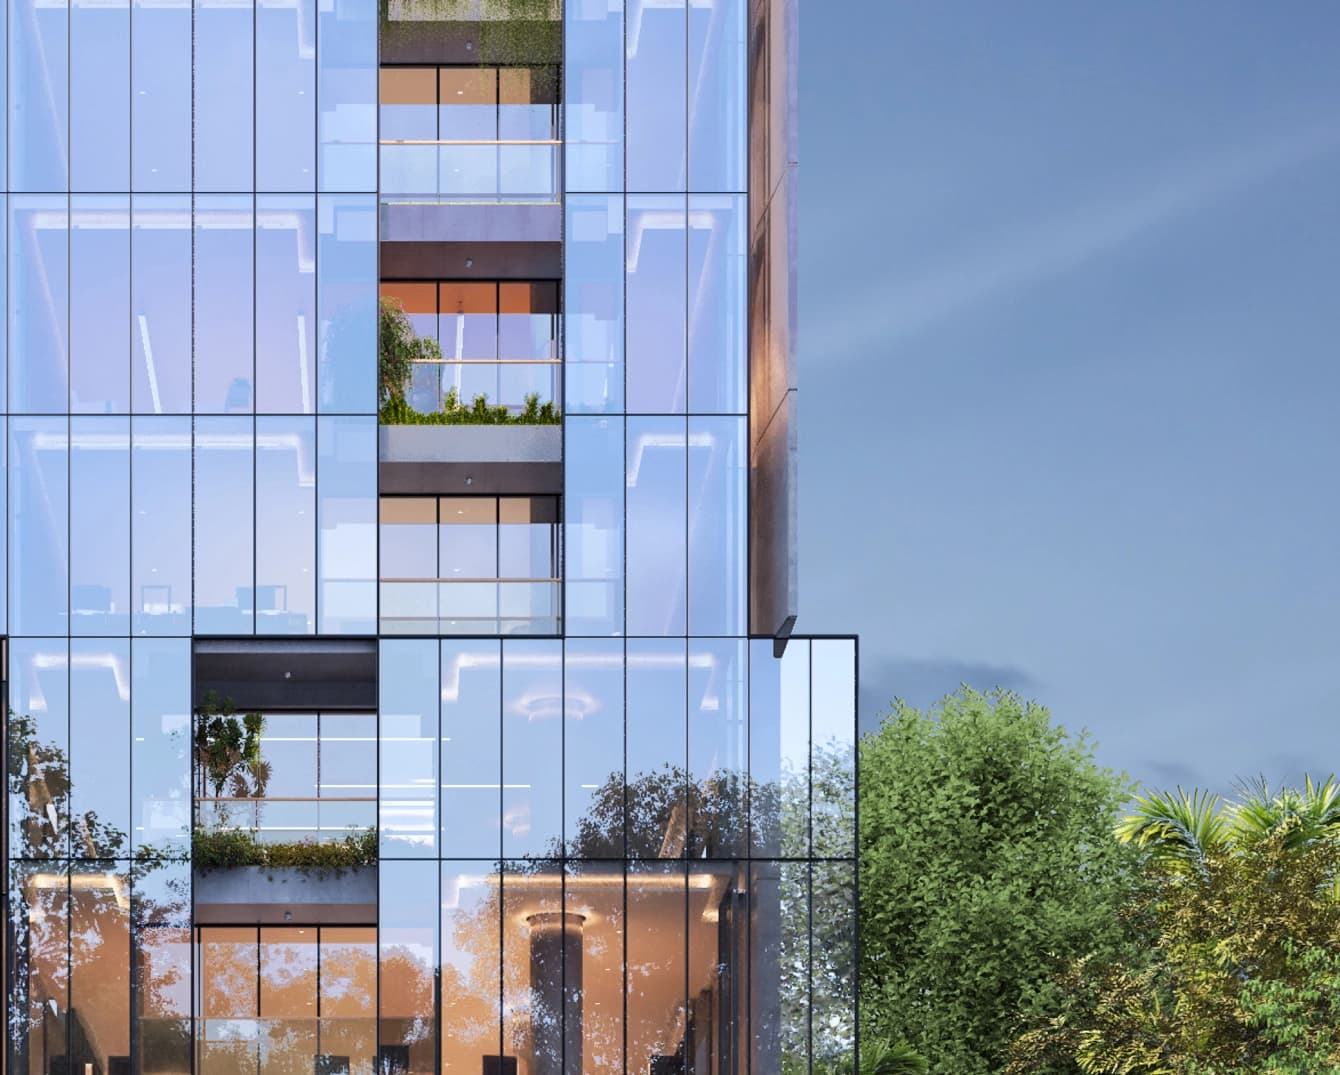
STRAIGHT WITH THE LIGHTWELL
September is both a unique and pleasant commercial experience in the middle of the industrial hub of the city.
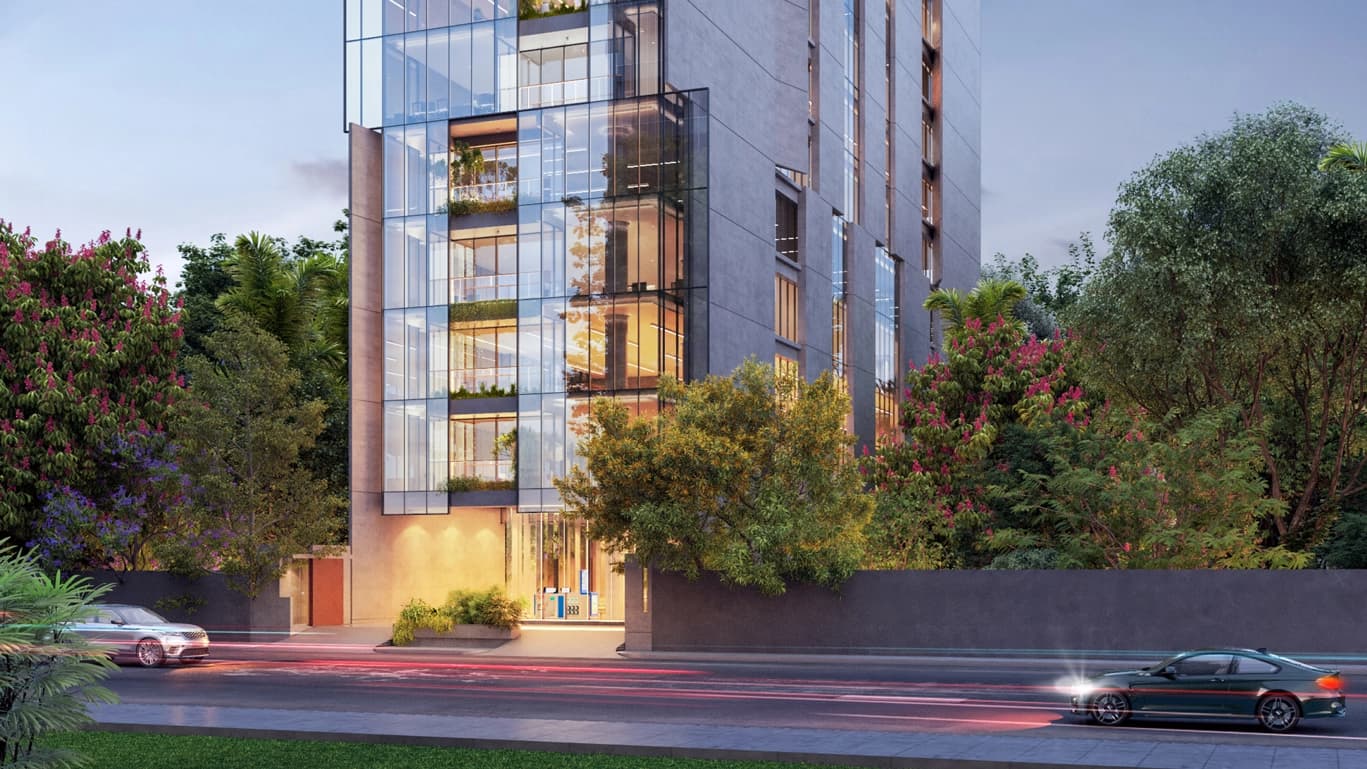
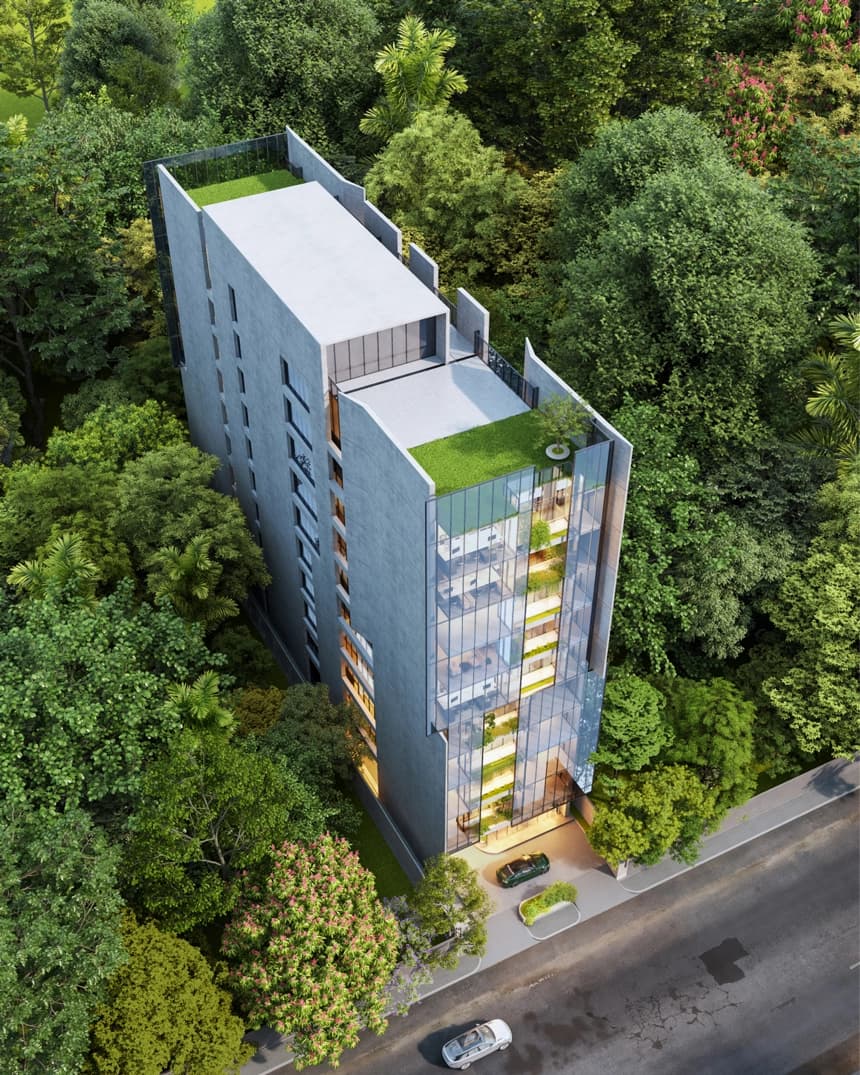
Located in between Aarong Gulshan outlet and Aloki, this plot faces Bir Uttam Mir Shawkat Sarak in the south, being the only façade that visually engages with the passers-by and the pedestrians. The project also enjoys a close accessibility to Gulshan-1, Hatirjheel and Shaheed Tajuddin Ahmed Sarani.
Parks And Play
Retail
Cafes and Lounges
Mosques
Art
Atrium
Public Plaza
Breakout Zones
Spacious Reception and Lobby
Healthy Workplace Environment
Vertical Landscape
improved indoor environmental quality
Energy Efficient
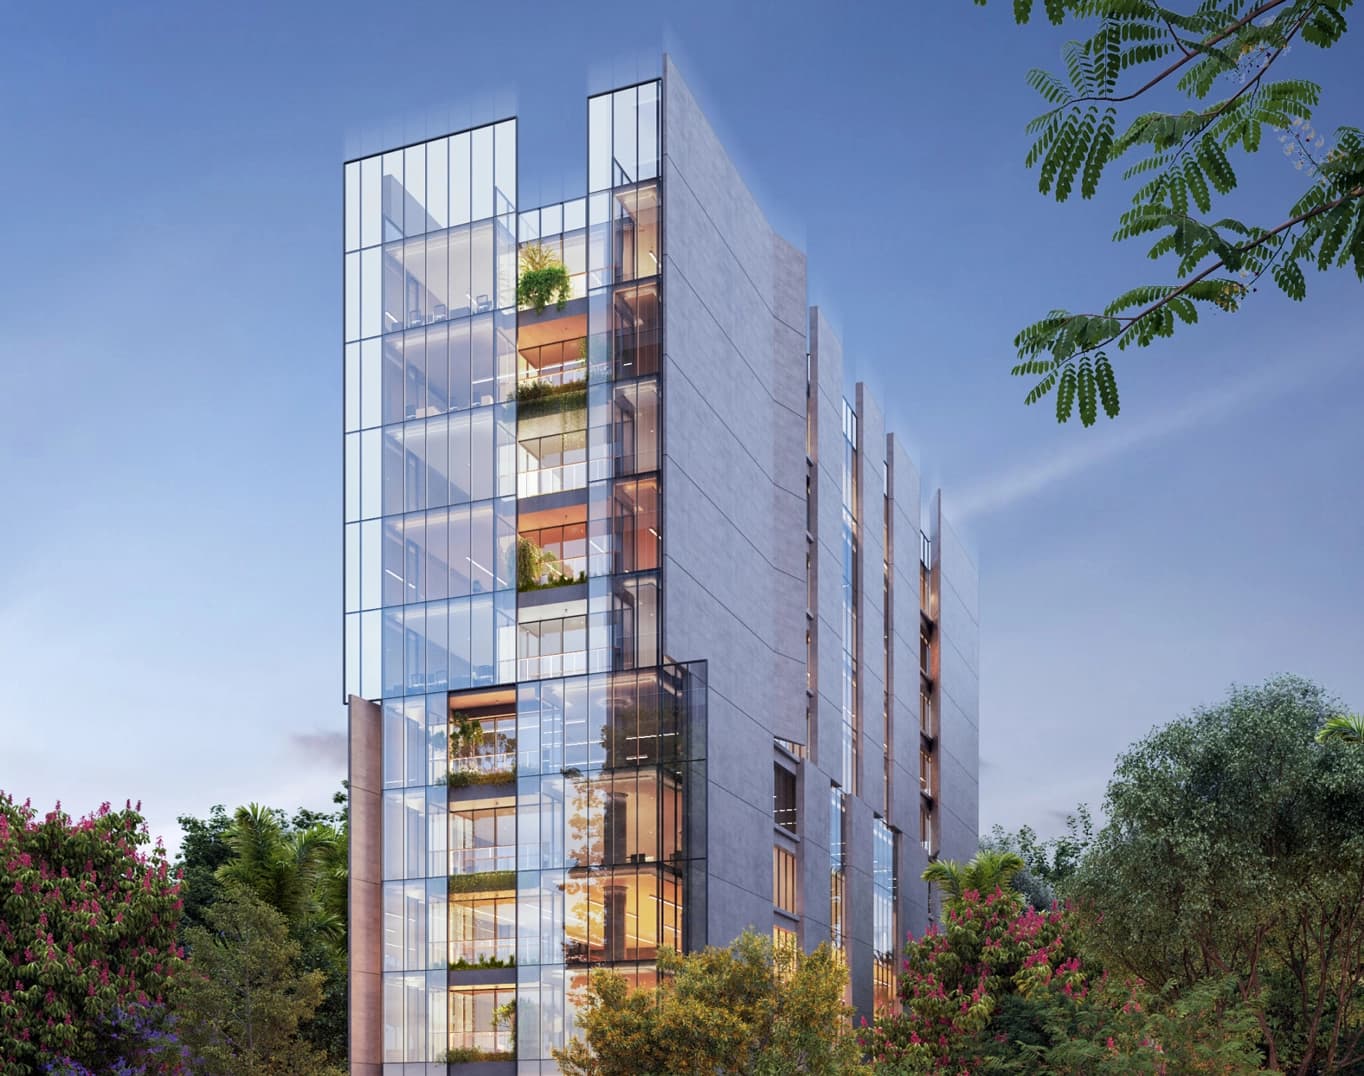
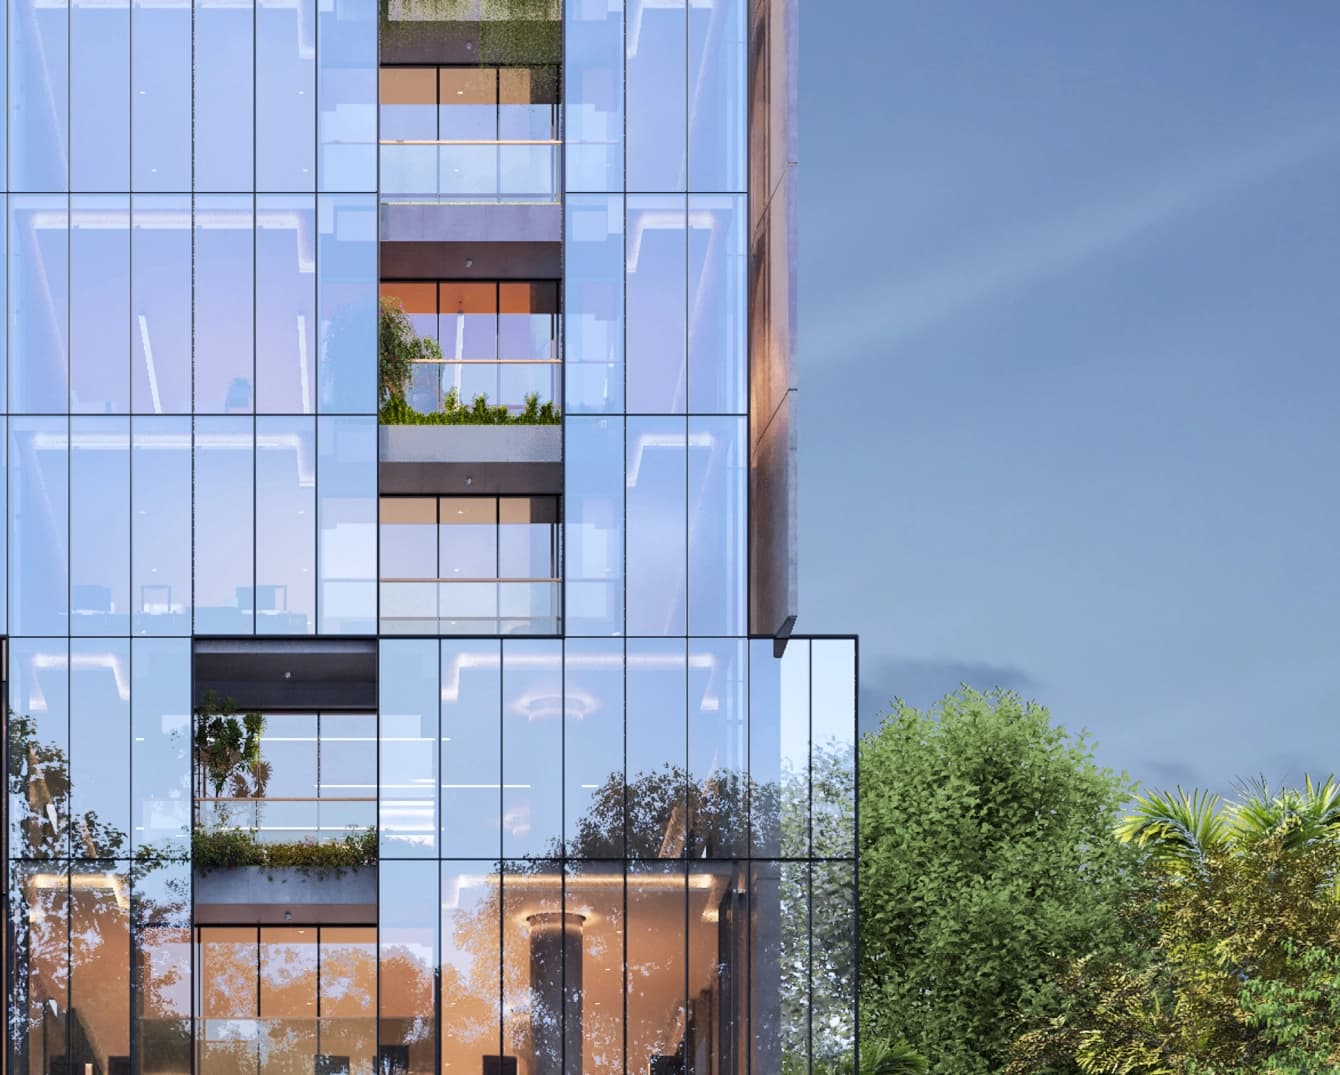
The entire south and the north facades are enclosed with a combination of smooth surfaced concrete and double glazed glass ensuring maximised natural light with reduced heat and noise from the active hub of Tejgaon. The varying degree of horizontal plane recess on the southern side creates breakout zones for the occupants and interacts with the onlookers and pedestrians at the front.
DESIGN/COMPLETION
2023/LOCATION
Plot 210/A-2, Tejgaon Link Road, DhakaBUILDING TYPE
CommercialAREA
1st and 2nd Floors: 8770 sft. Typical Floors: 7900 sft.MATERIALS AND ENCLOSURES
Concrete structure, wooden deck, open and semi enclosed landscaped areas, double-glazed windows, fair-faced concrete facades, glazed railingsHVAC
Highly efficient VRF system for all the floorsNUMBER of Floors
10 storeys , 3 basementselectrical
3 phase direct metering service for each floorWATER EFFICIENCY
Equipped with water treatment plant rainwater harvesting and sewerage treatment plantEMERGENCY BACKUP
The building is equipped with emergency generator backupLIFE SAFETY
The building has BNBC compliant fire alarm and firefighting system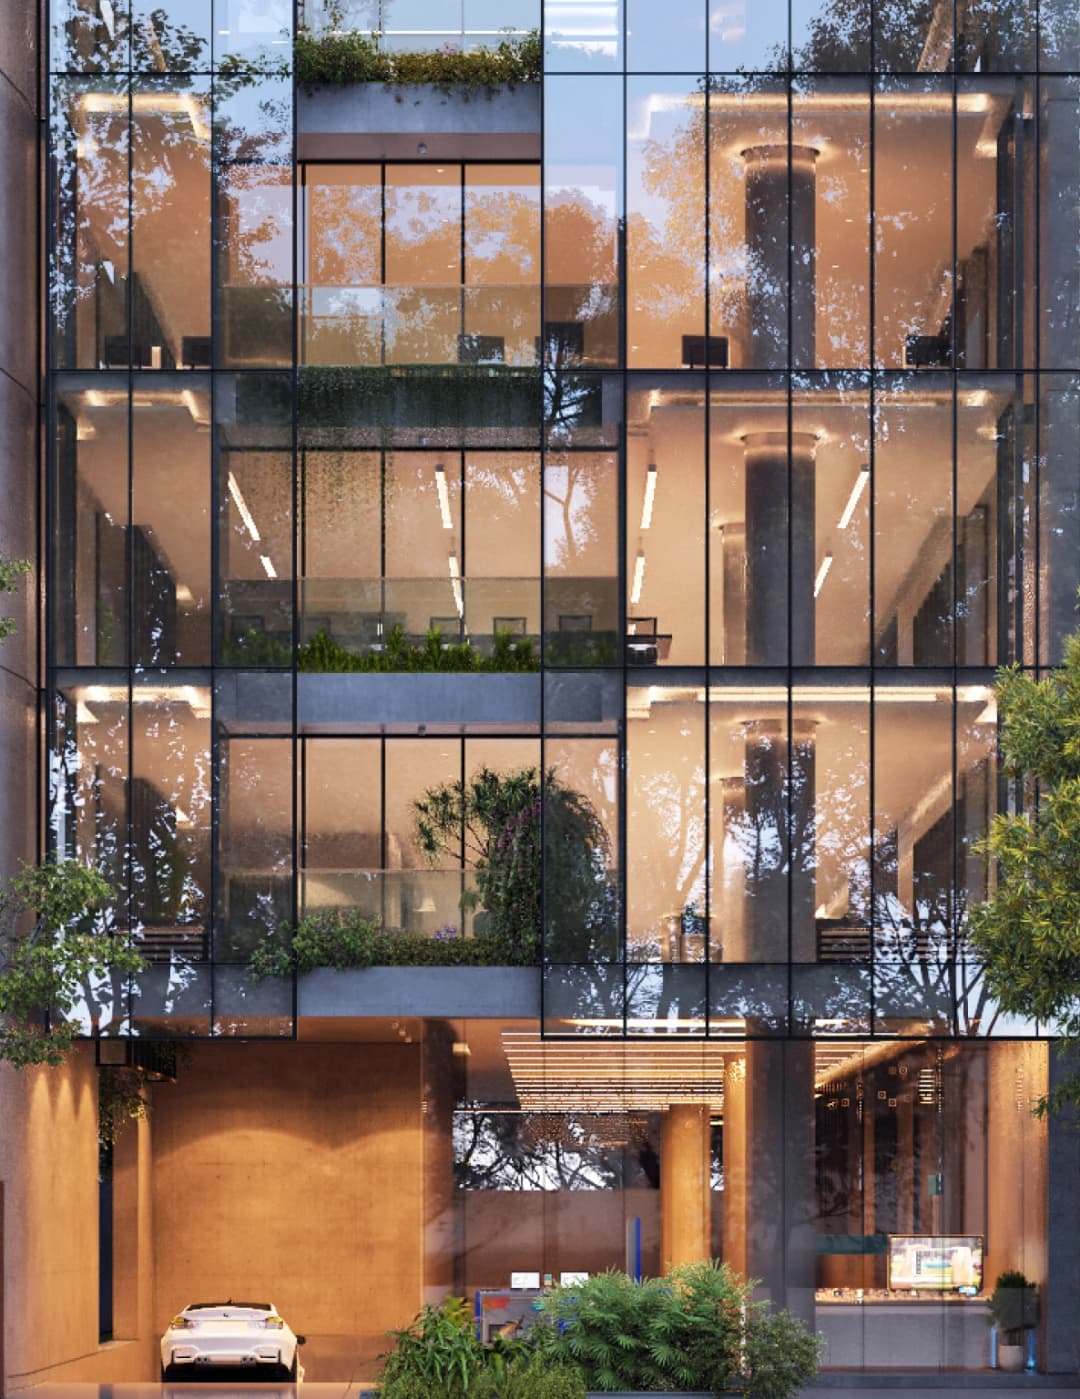
Parks And Play
Retail
Cafes and Lounges
Mosques
Art
Atrium
Public Plaza
Breakout Zones
Spacious Reception and Lobby
Healthy Workplace Environment
Vertical Landscape
improved indoor environmental quality
Energy Efficient
DESIGN/COMPLETION
LOCATION
BUILDING TYPE
AREA
MATERIALS AND ENCLOSURES
HVAC
NUMBER of Floors
electrical
WATER EFFICIENCY
EMERGENCY BACKUP
LIFE SAFETY