treelogy
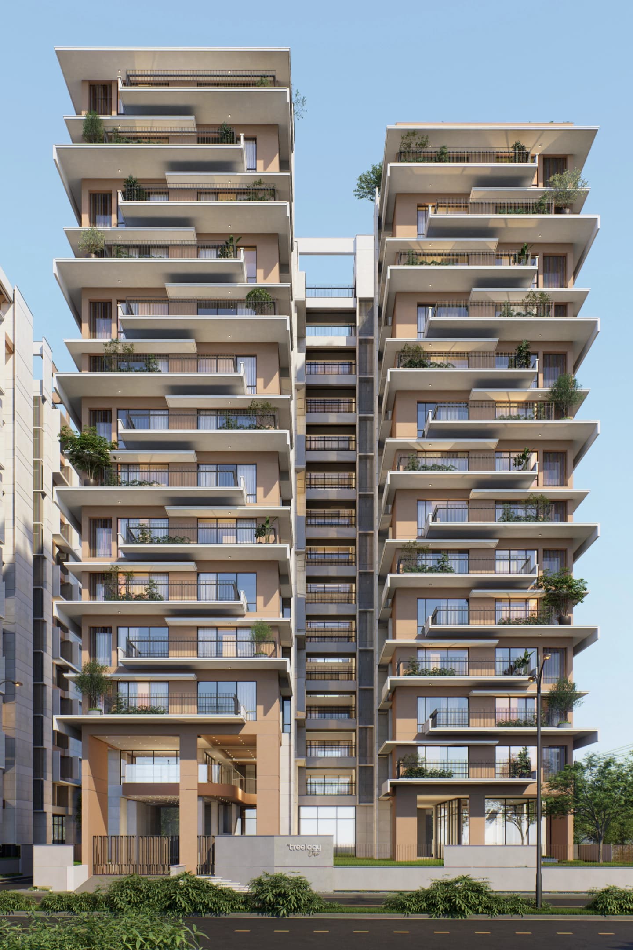
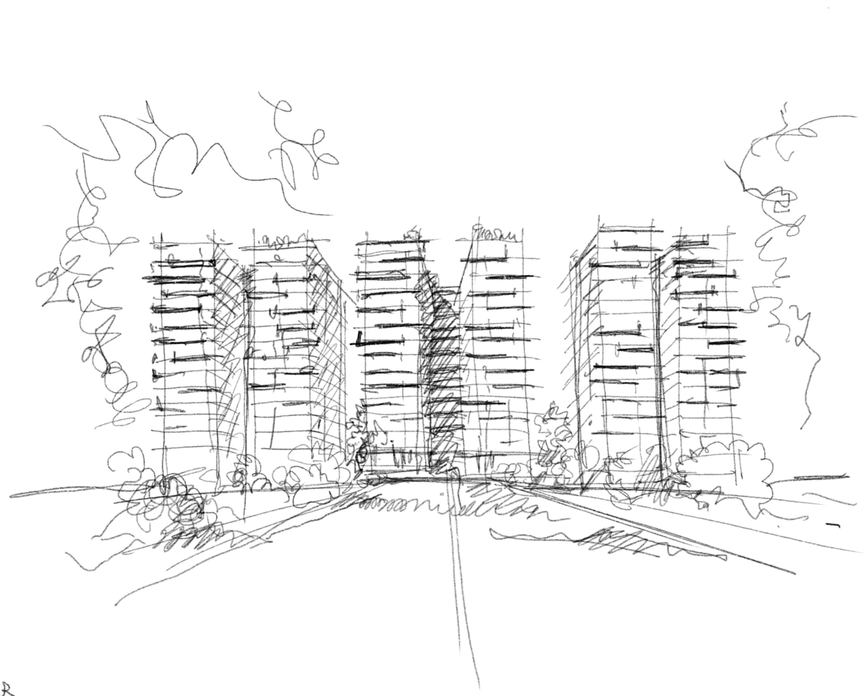
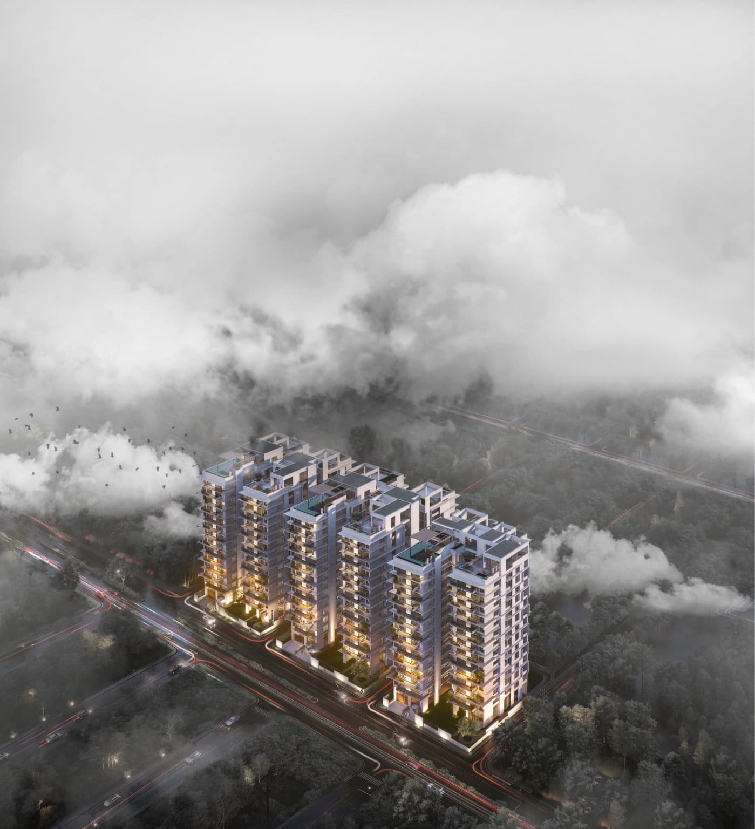
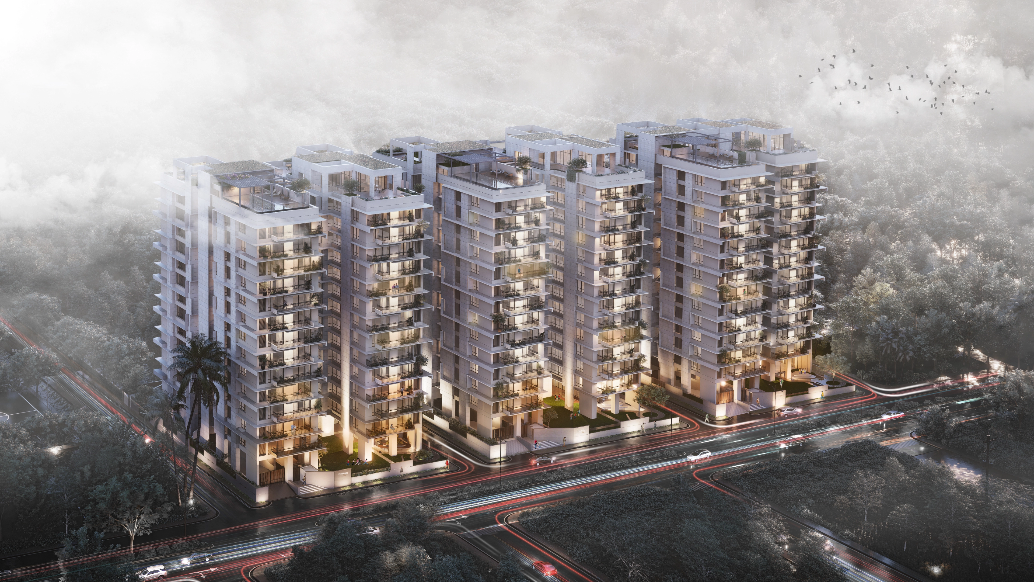
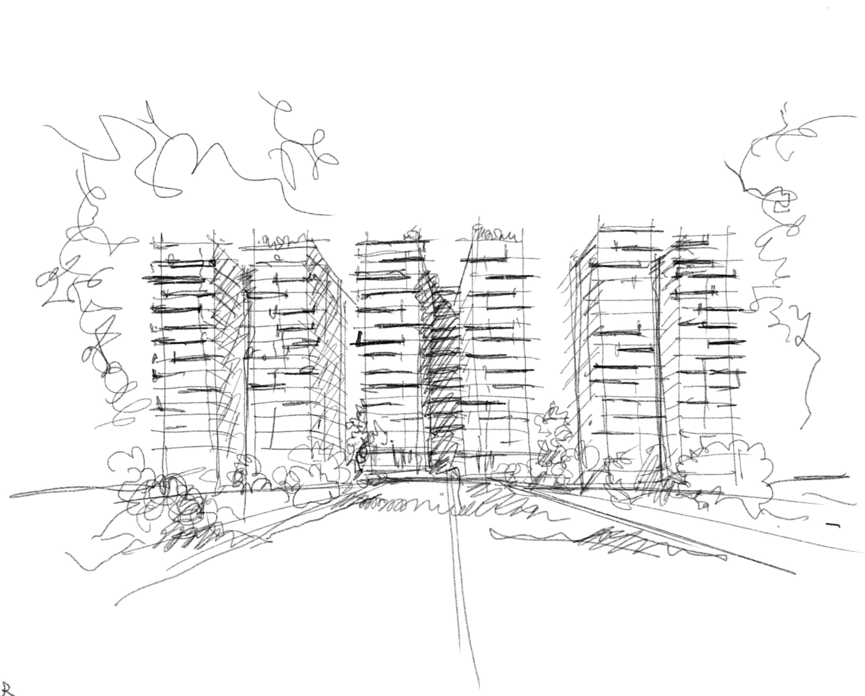
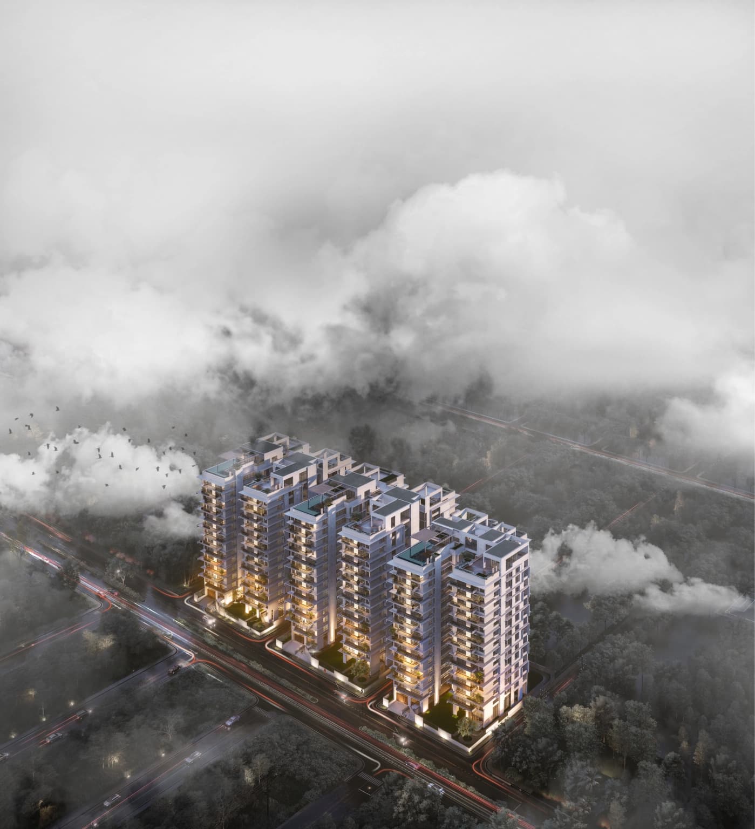
Treelogy is an oasis within an urban fabric, sheltered from the clutter and loudness of Dhaka. The project is an ensemble of three family oriented communities.
.jpg&w=2048&q=75)
.jpg&w=2048&q=75)
BREATHING SPACE AWAY FROM THE URBAN HUSTLE
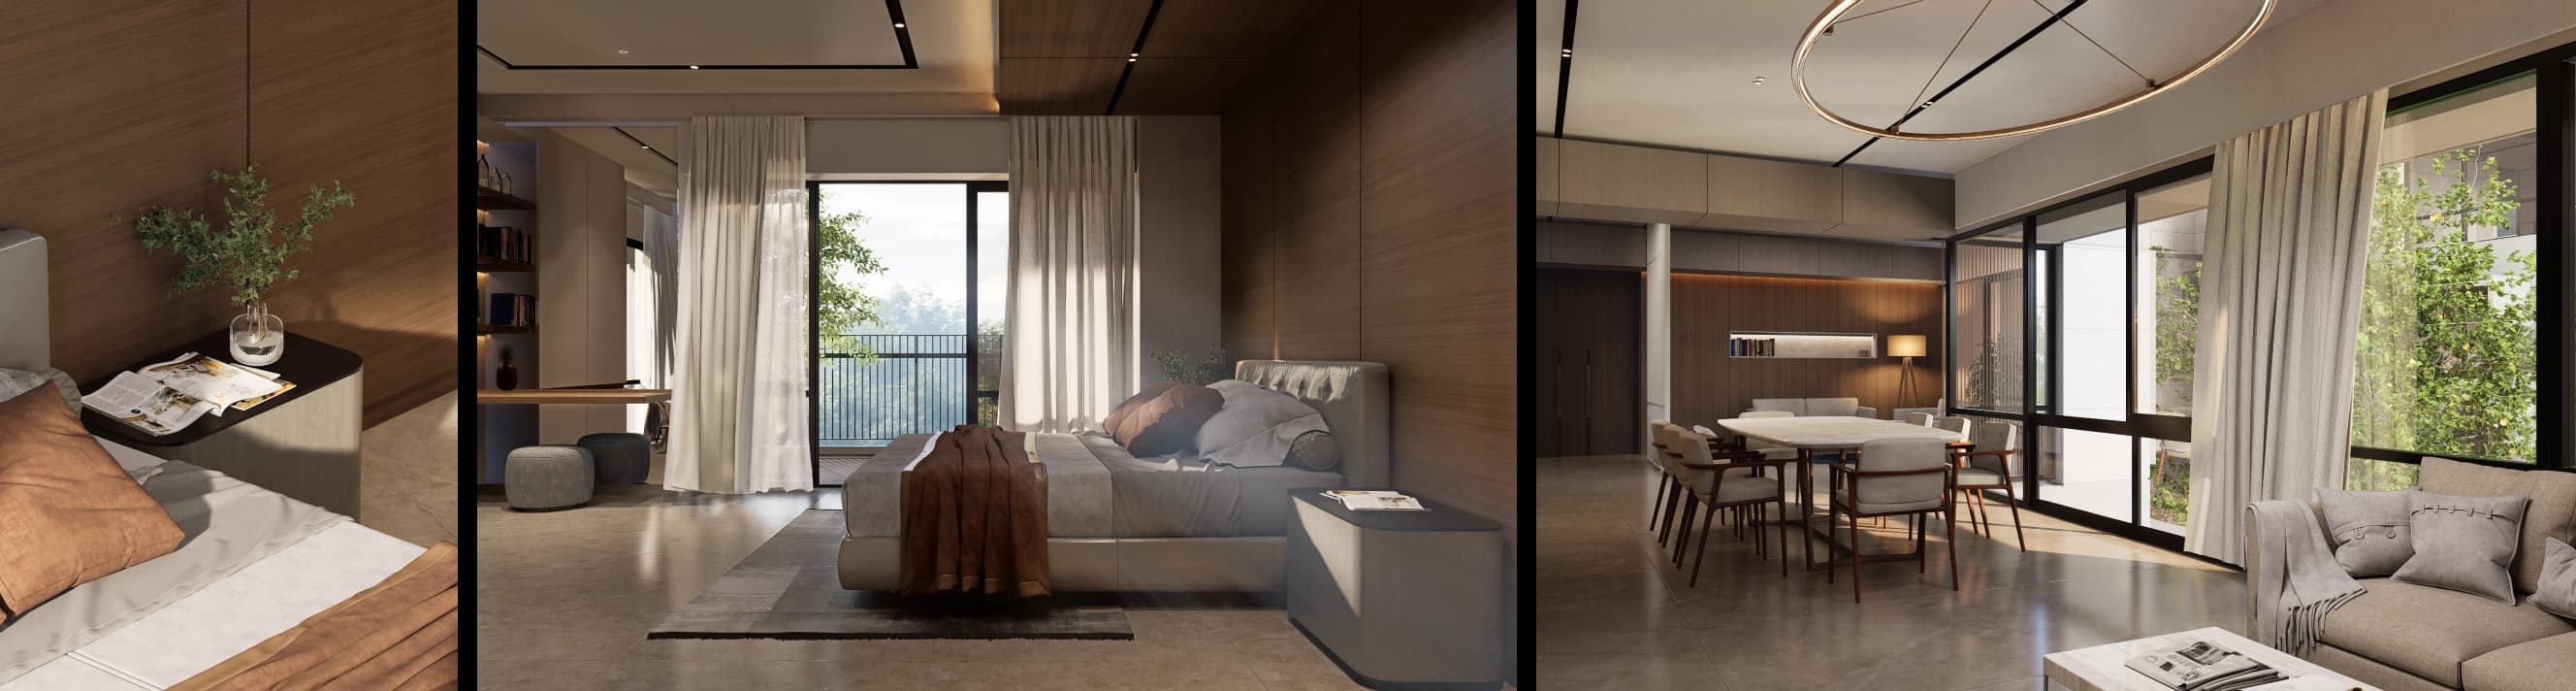
The residential apartments shall house wide and spacious double height verandas where the family members can come together and share their stories over a cup of tea.
.jpg&w=2048&q=75)
Every cluster houses multiple apartments per floor. Each of the consecutive lands are cradled by 80 feet wide road on the front and 25 feet roads on two sides, a very rare feat in the capital.
Parks And Play
Retail
Cafes and Lounges
Mosques
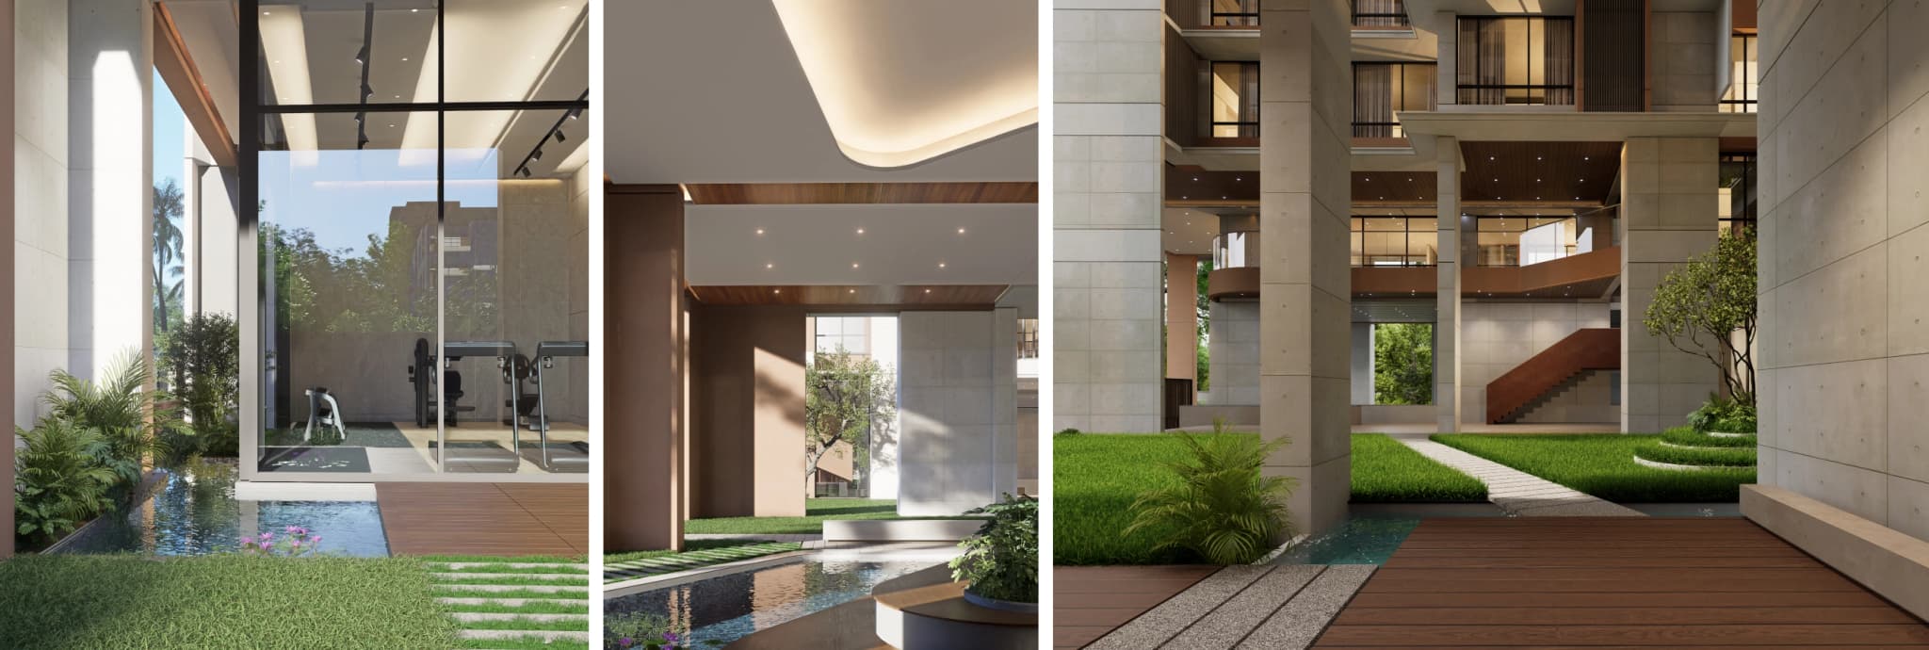
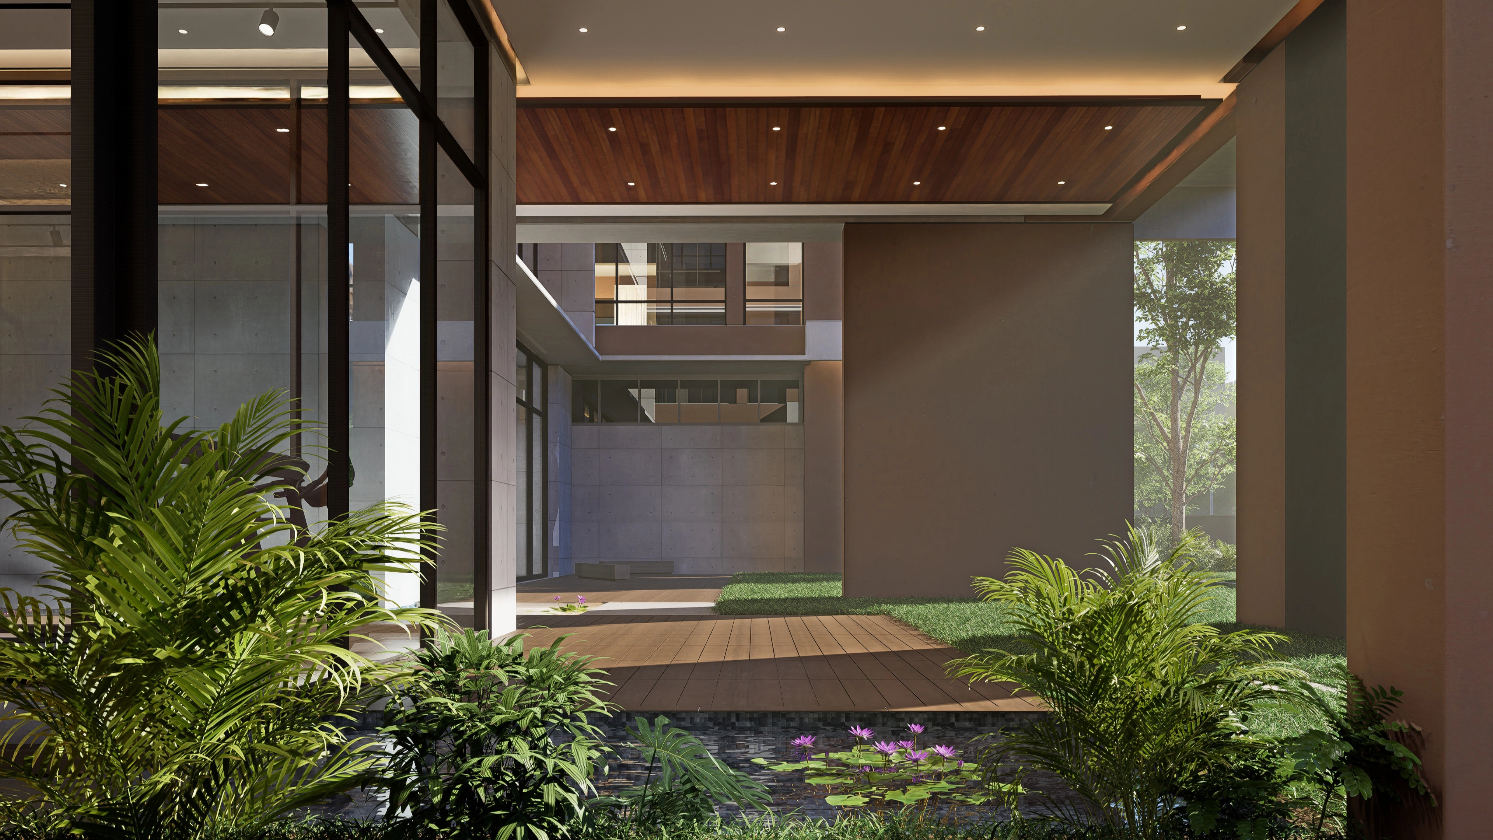
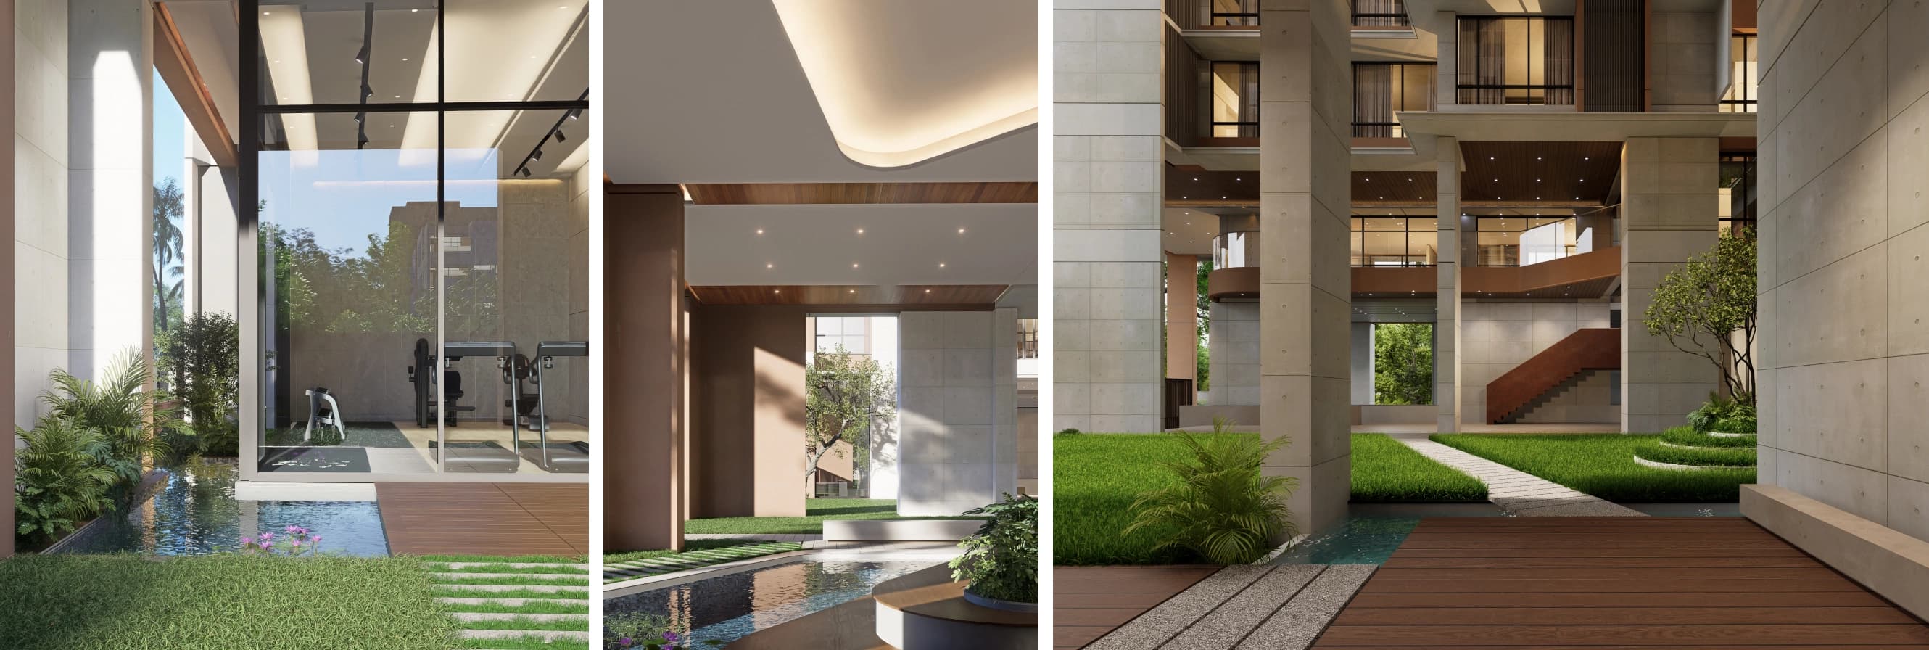
Treelogy wants to ensure wellness for the inhabitants through its curated designed spaces where a community bond is formed. That is why all the three residential buildings have maximized open green with several sculptural gardens where the children can create their precious childhood memories.
Roads on three sides
Vertical Landscape
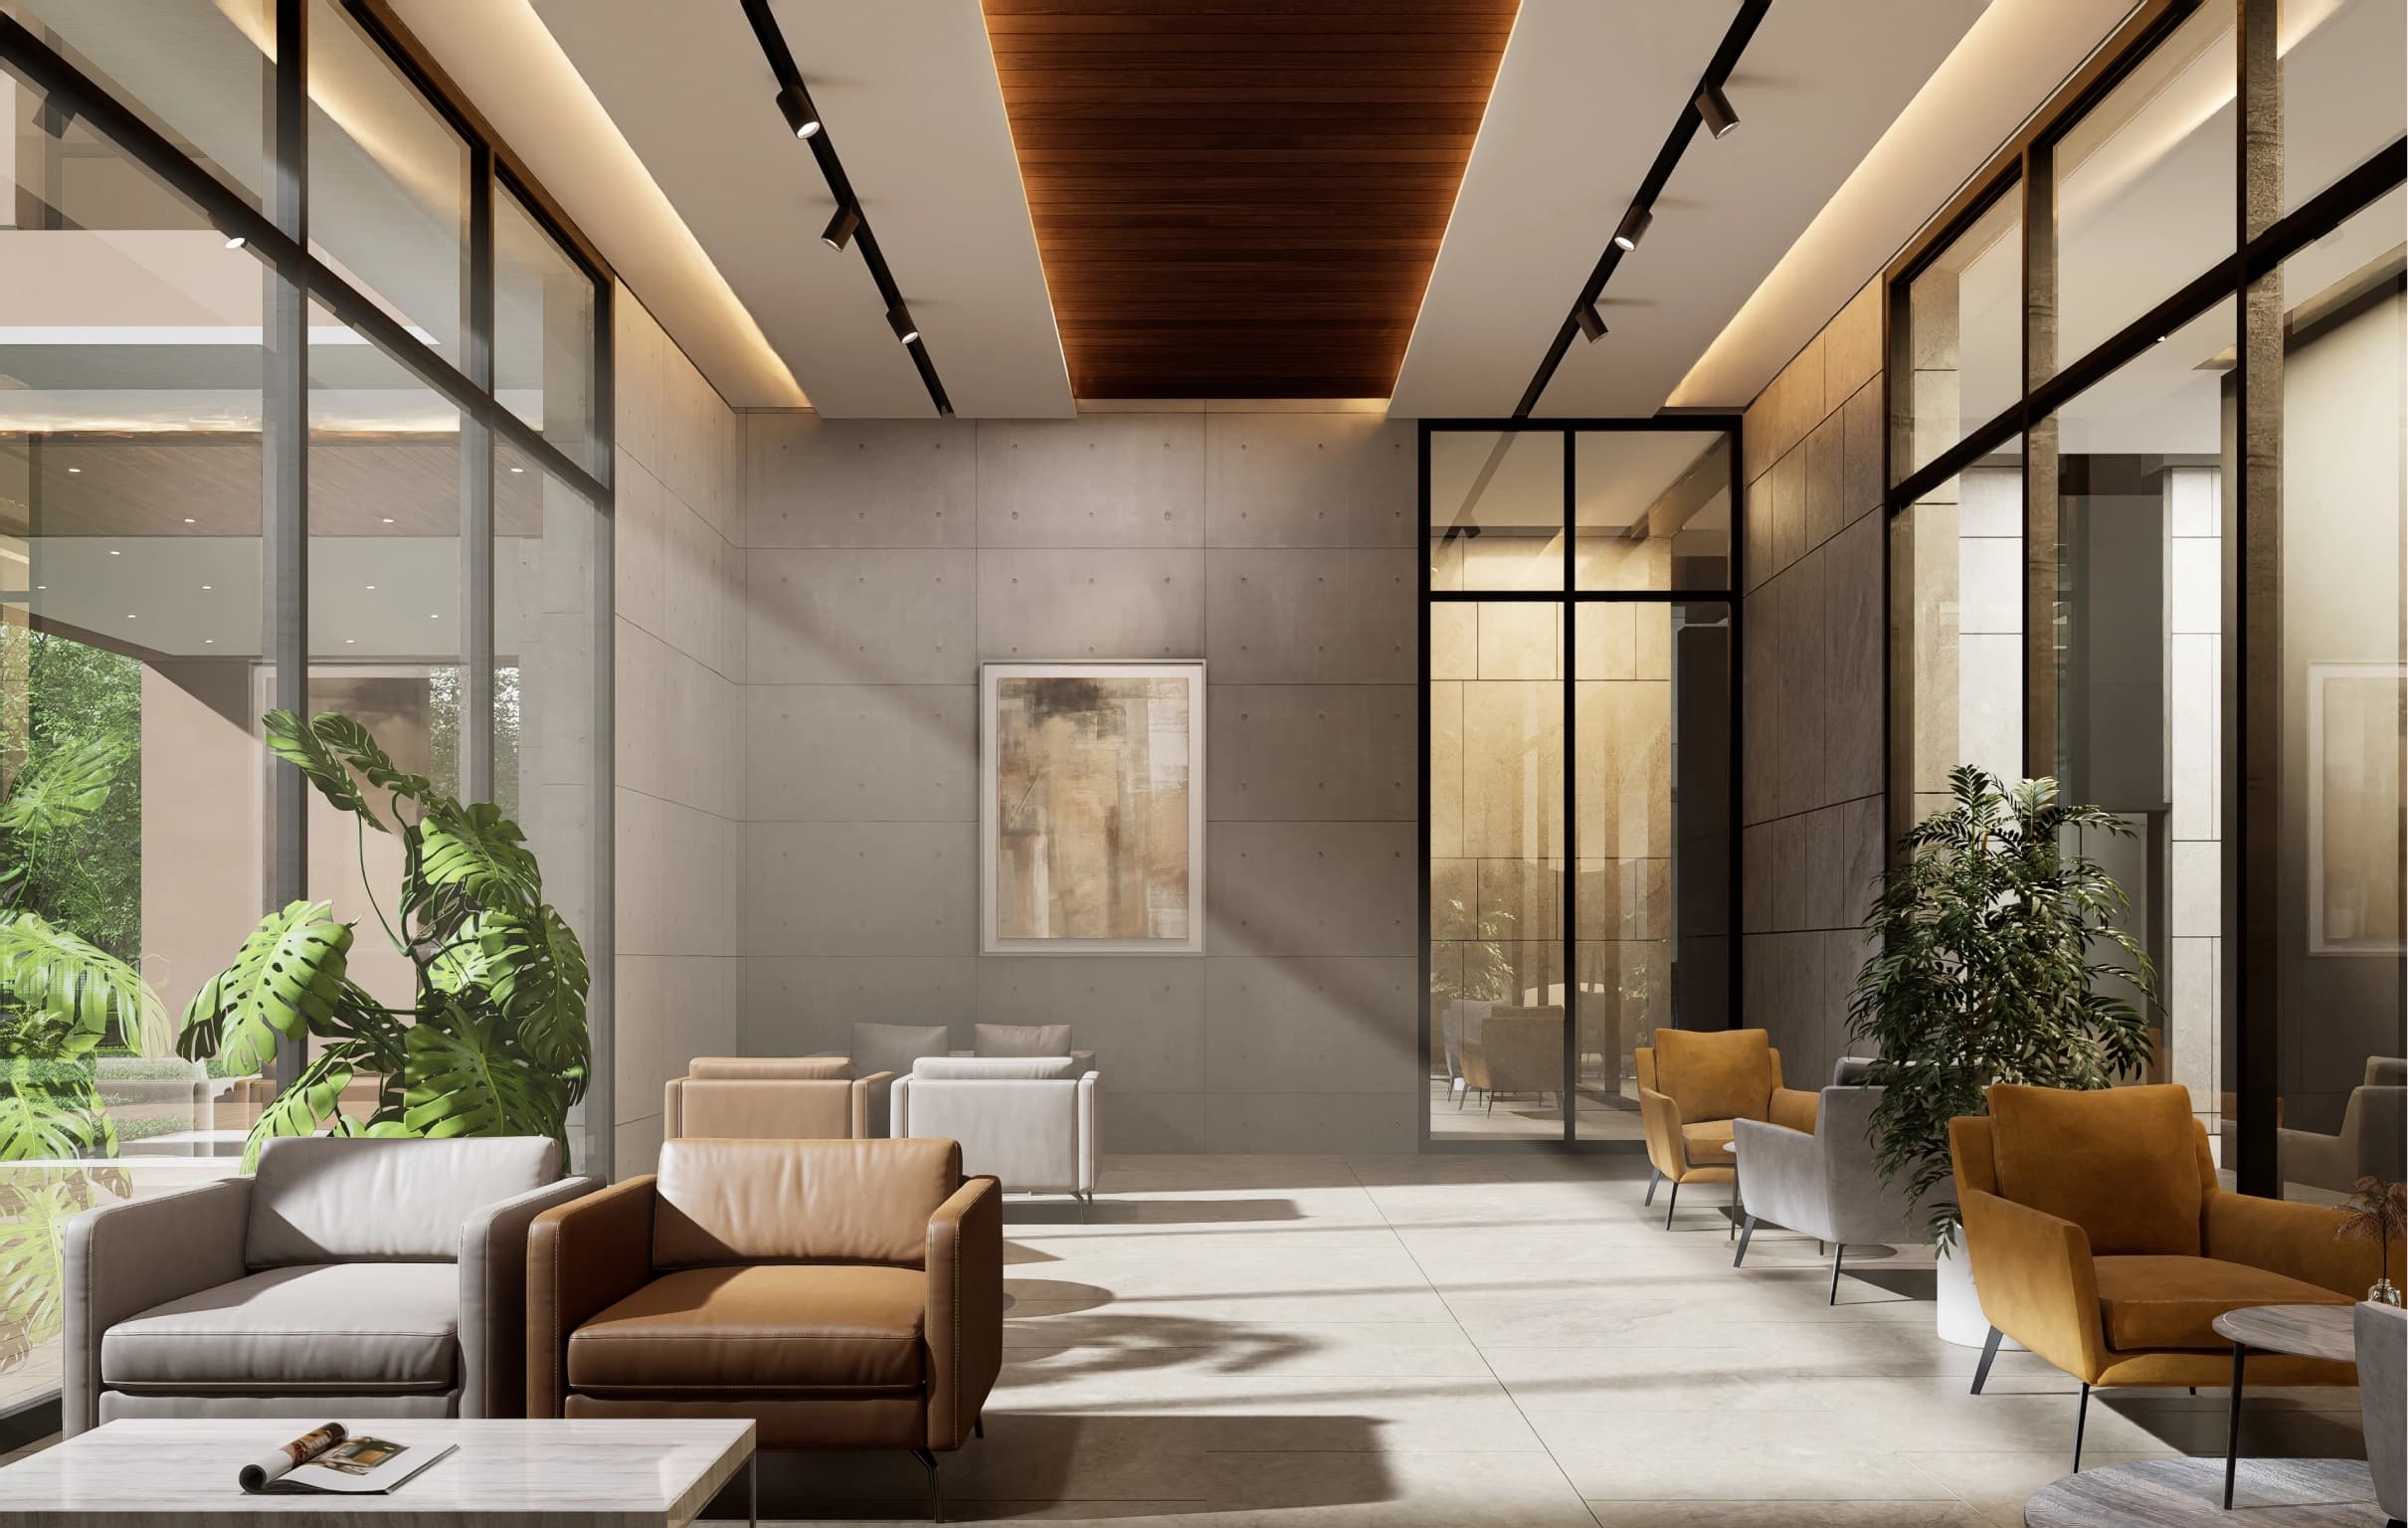
Majestic Double-Height Grand Entry Lobby
Natural light penetration
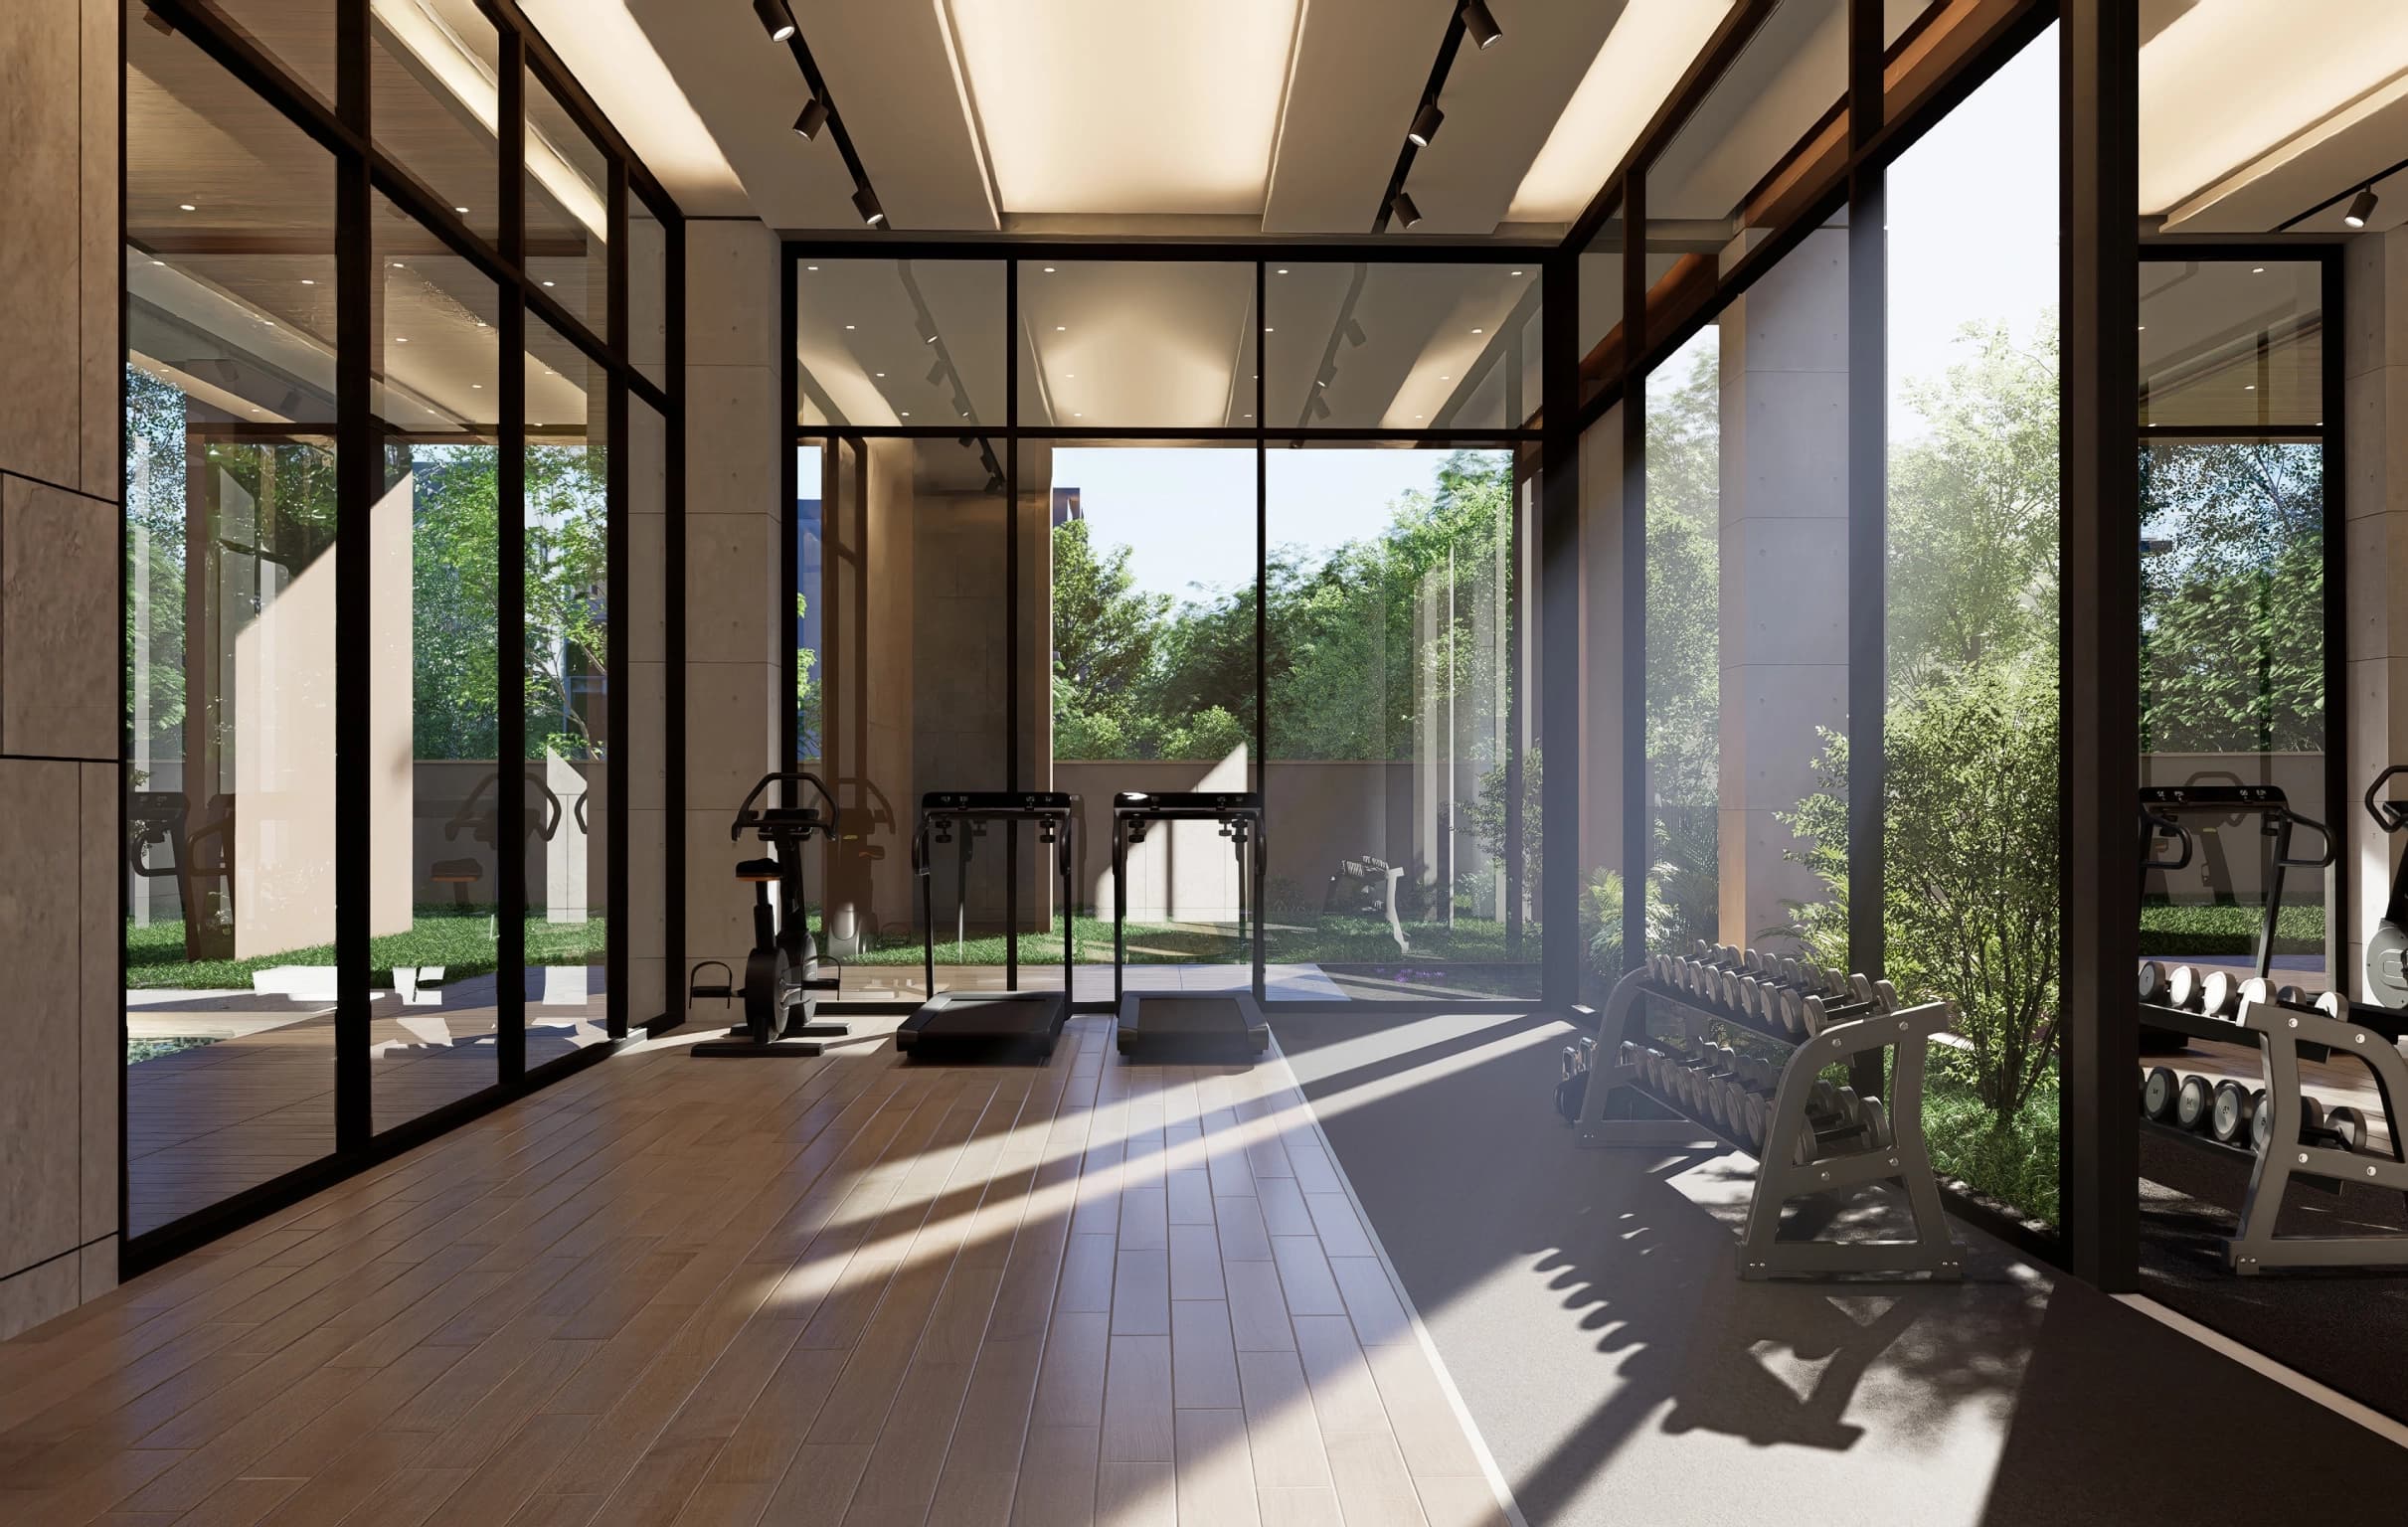
Fully equipped gym
Spacious reception and community areas
Roof-top sitting and BBQ area
Sculptural Gardens
Climate Responsive Design
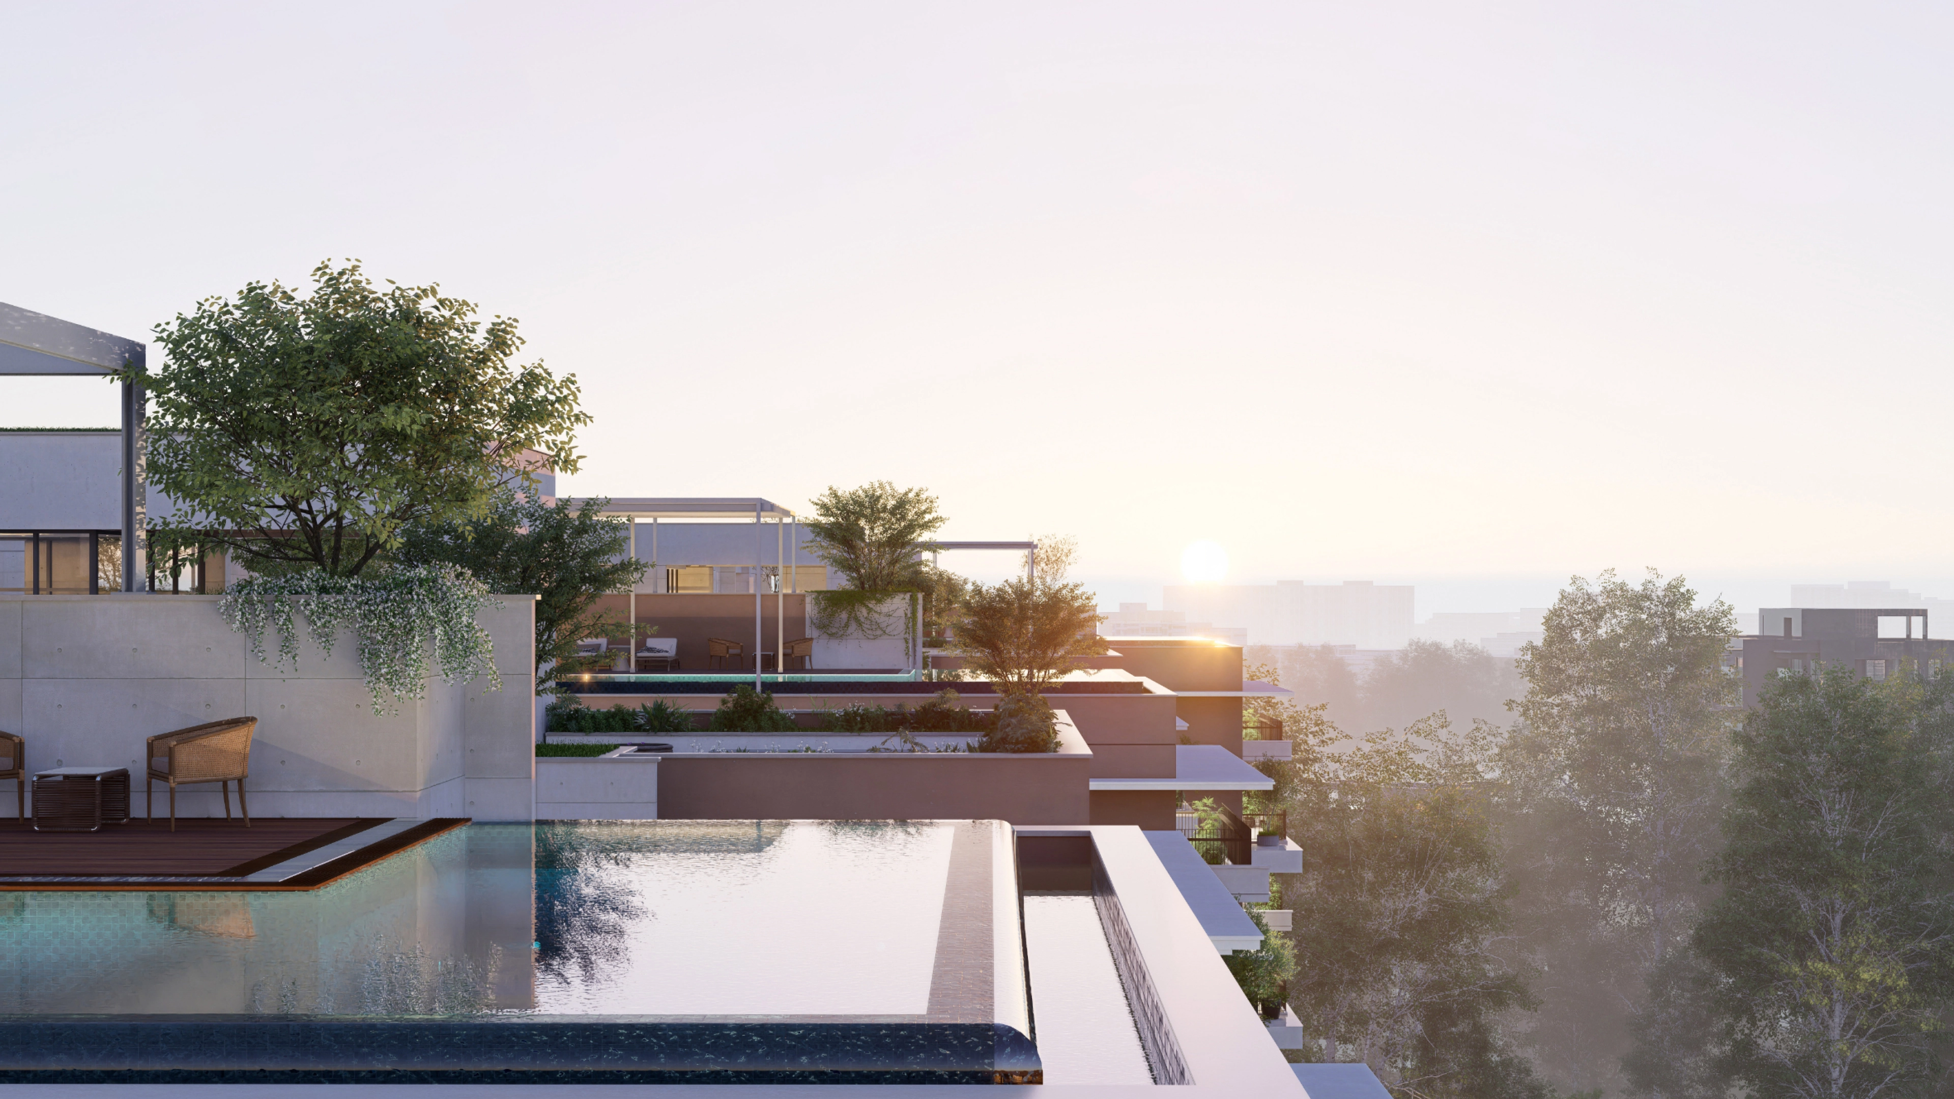
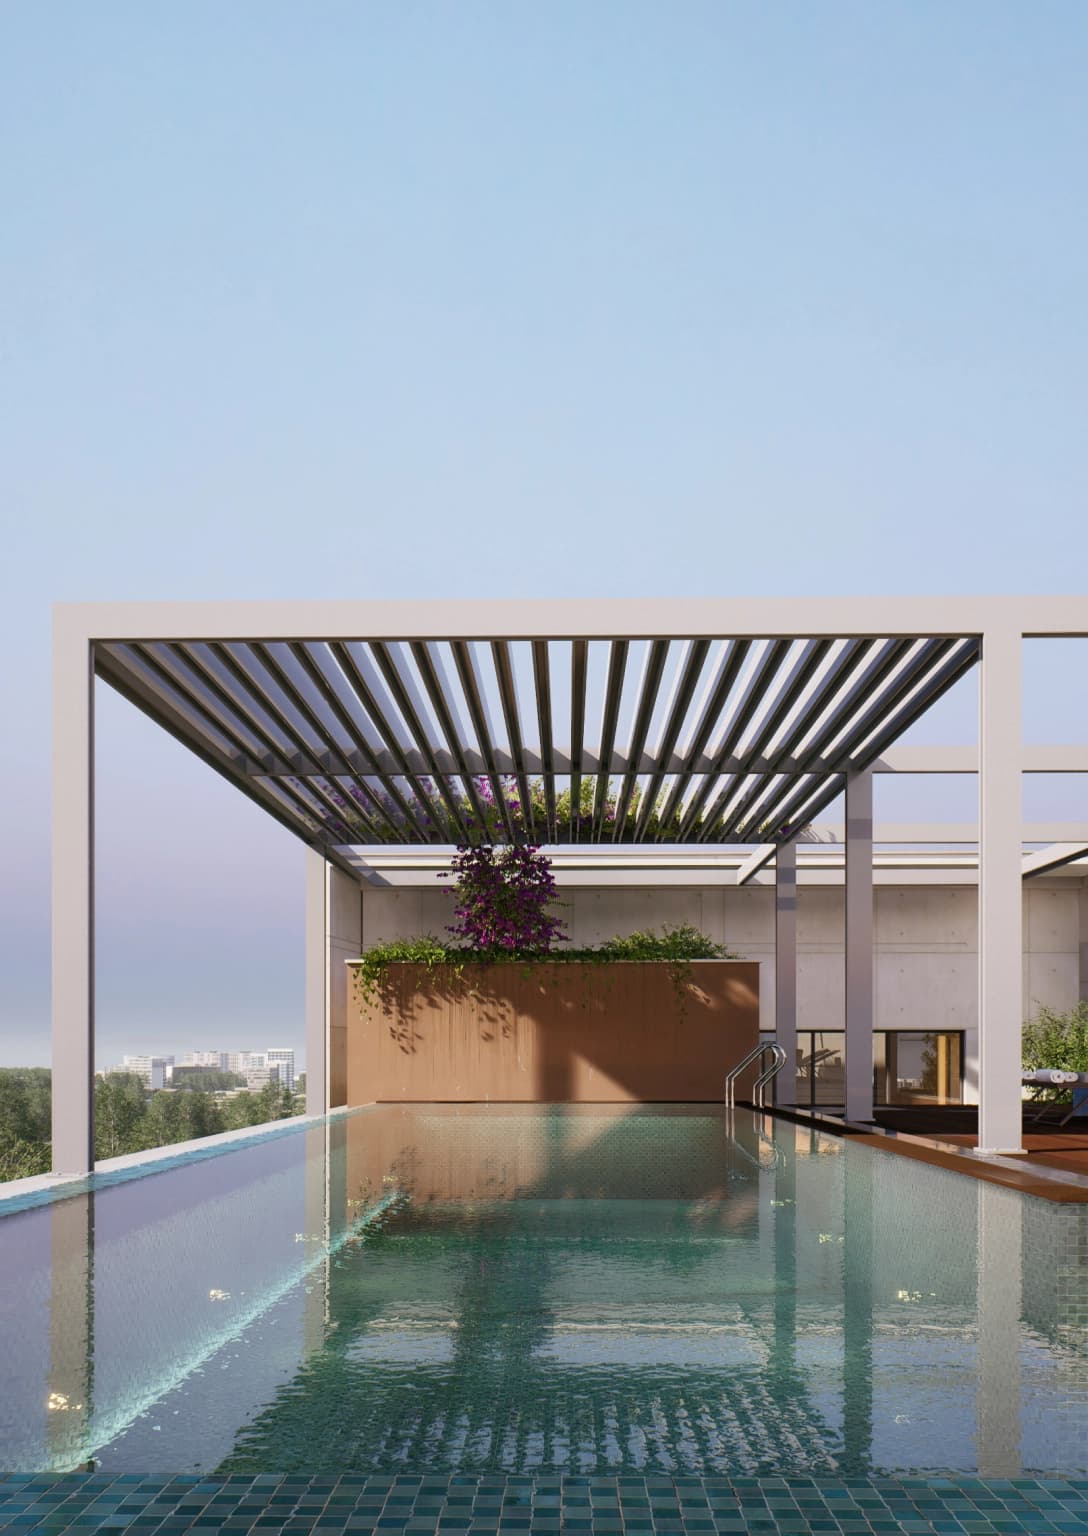
Roof-Top Infinity Pool
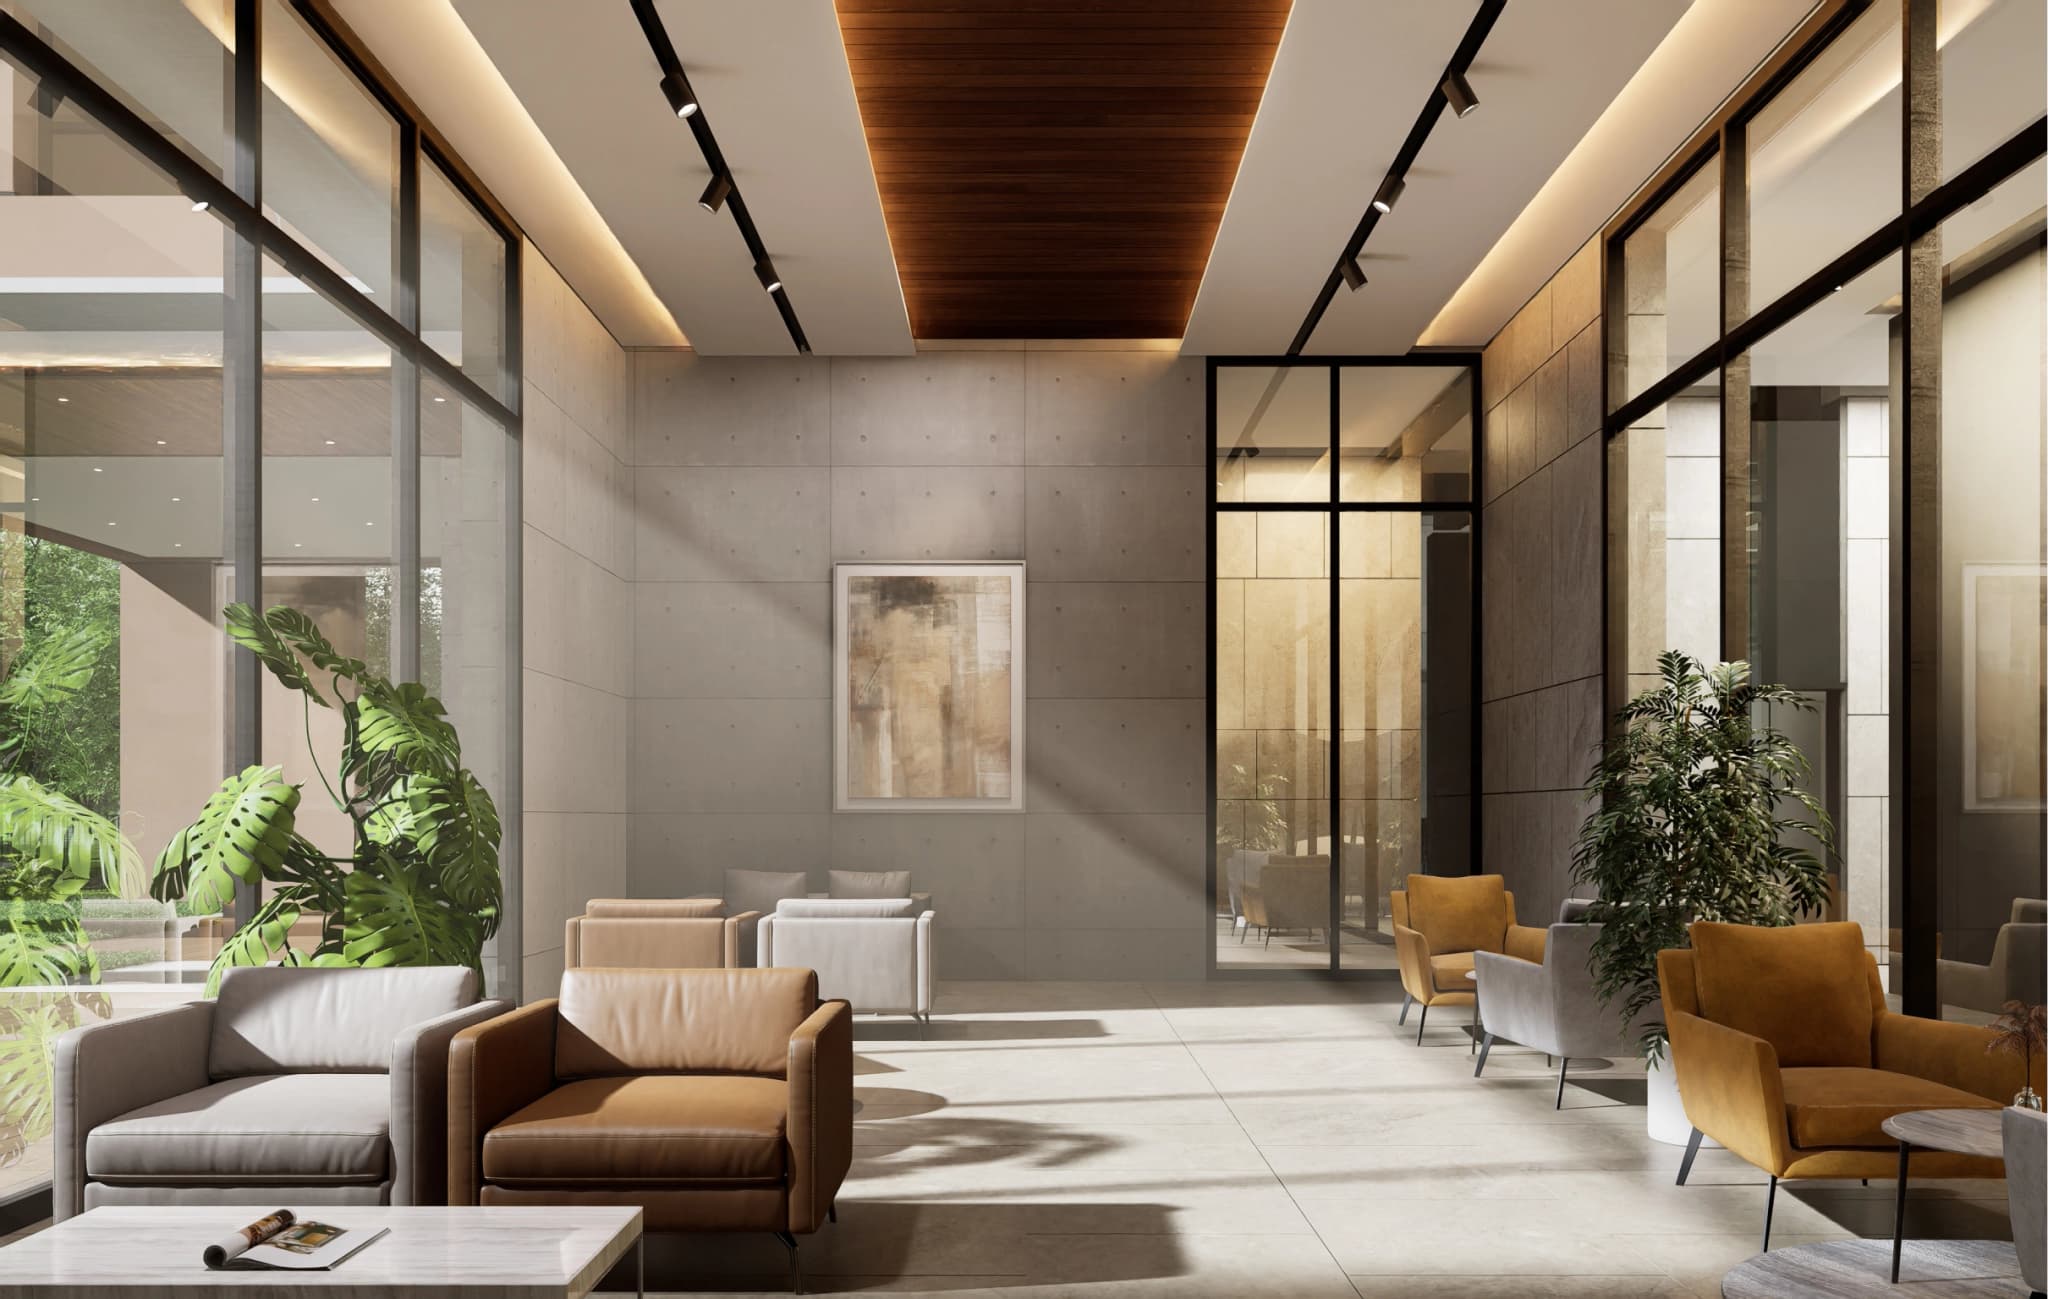
Followed by gardens of lush green, spacious reception areas with concierge desk and fully furnished visitor's lounge welcomes visitors at approach, furnished with high-quality materials.
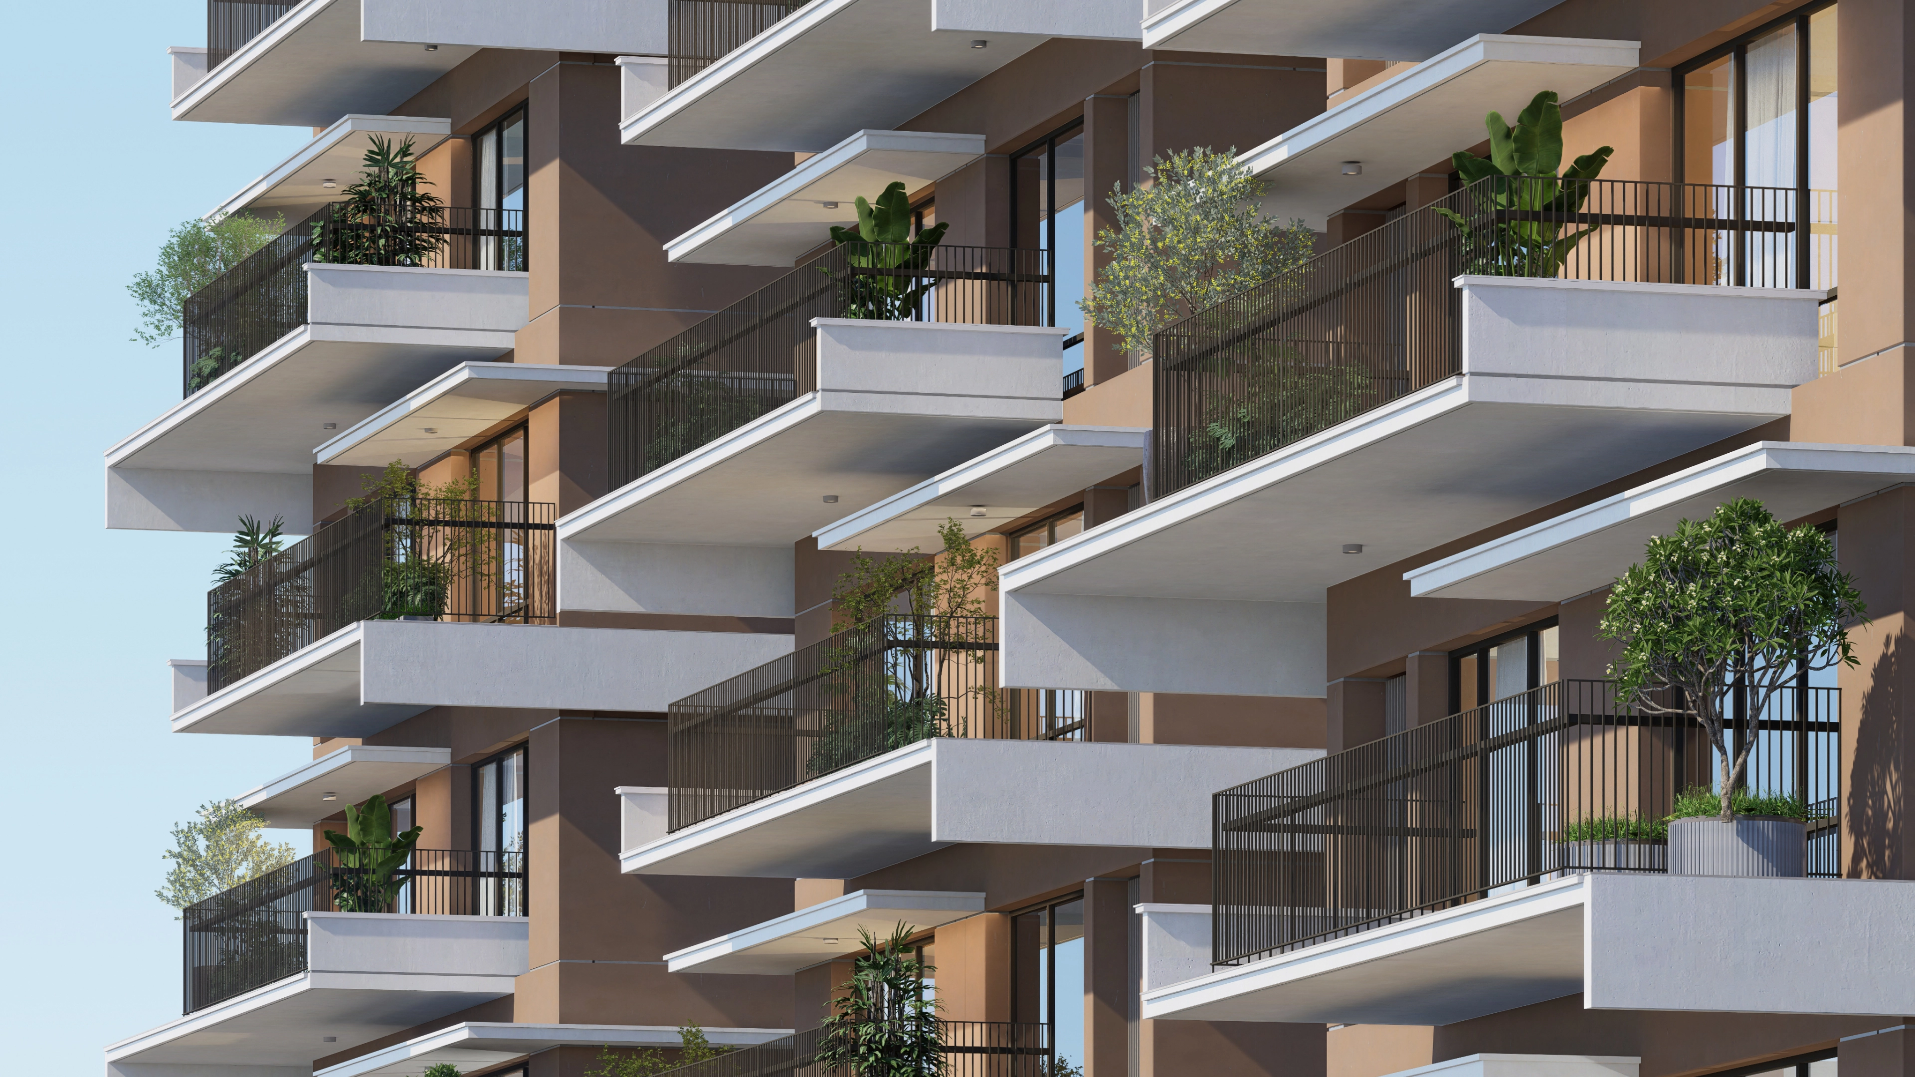
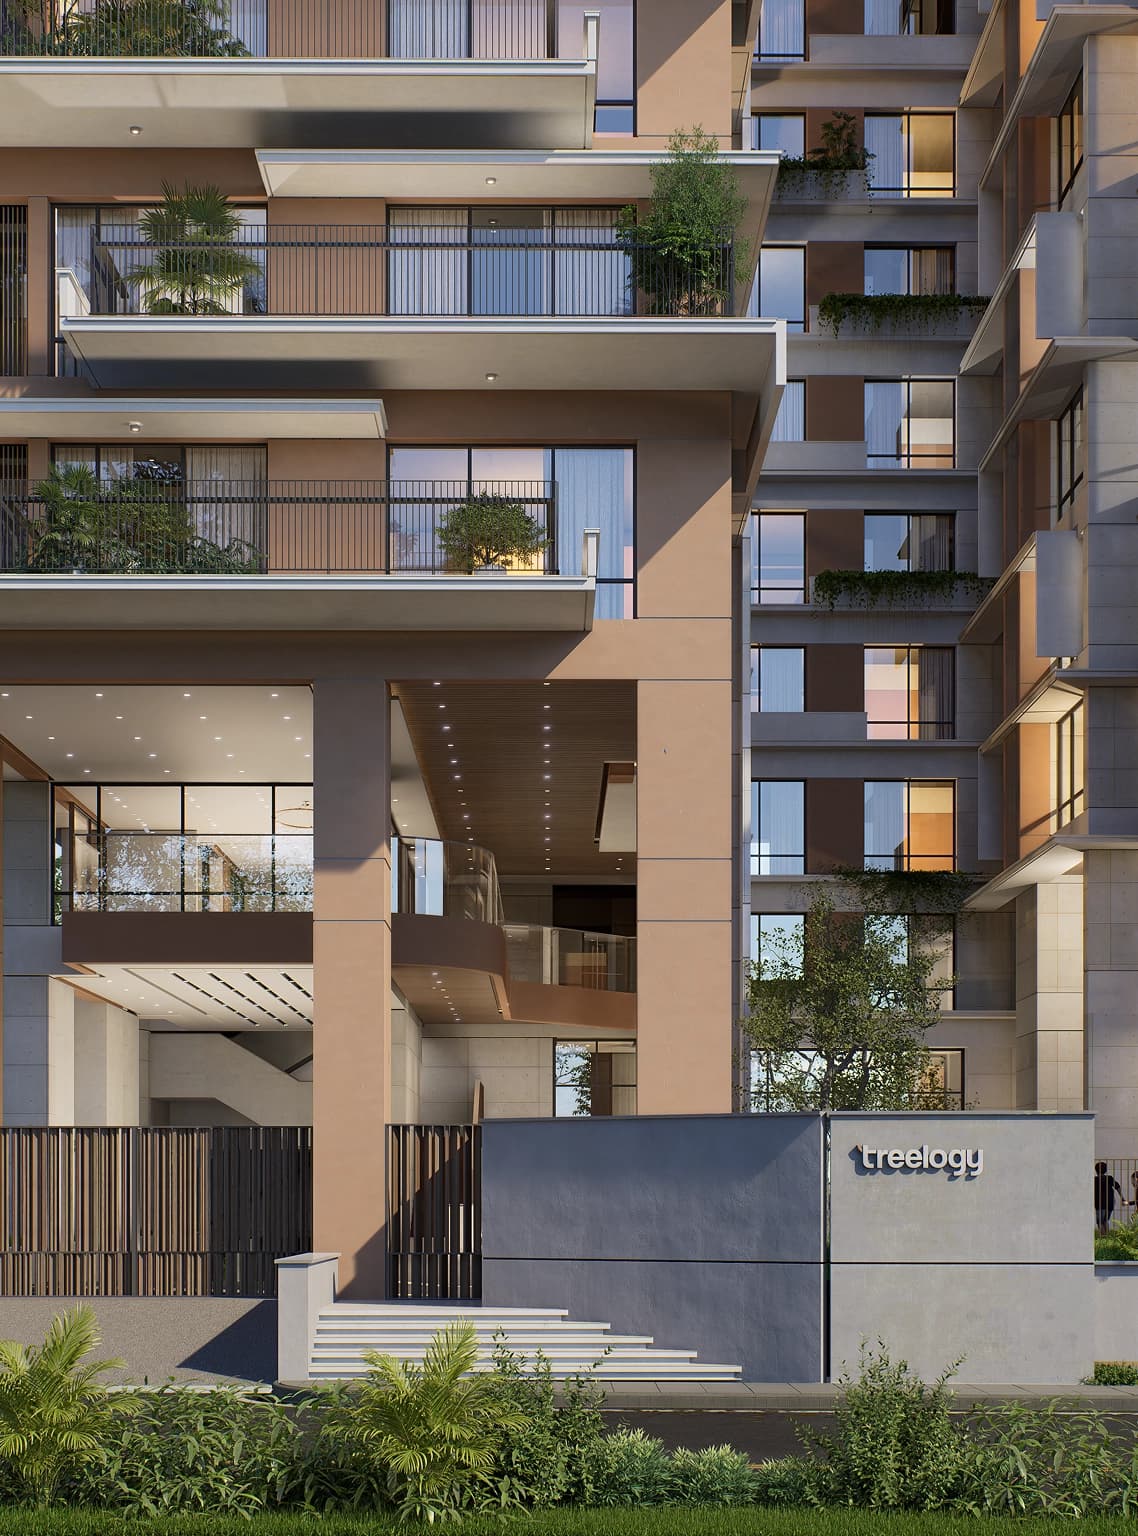
The built forms’ exterior shall express the meticulous design and the ambition to live in optimum standards inspired by the tropical climate of Bangladesh.
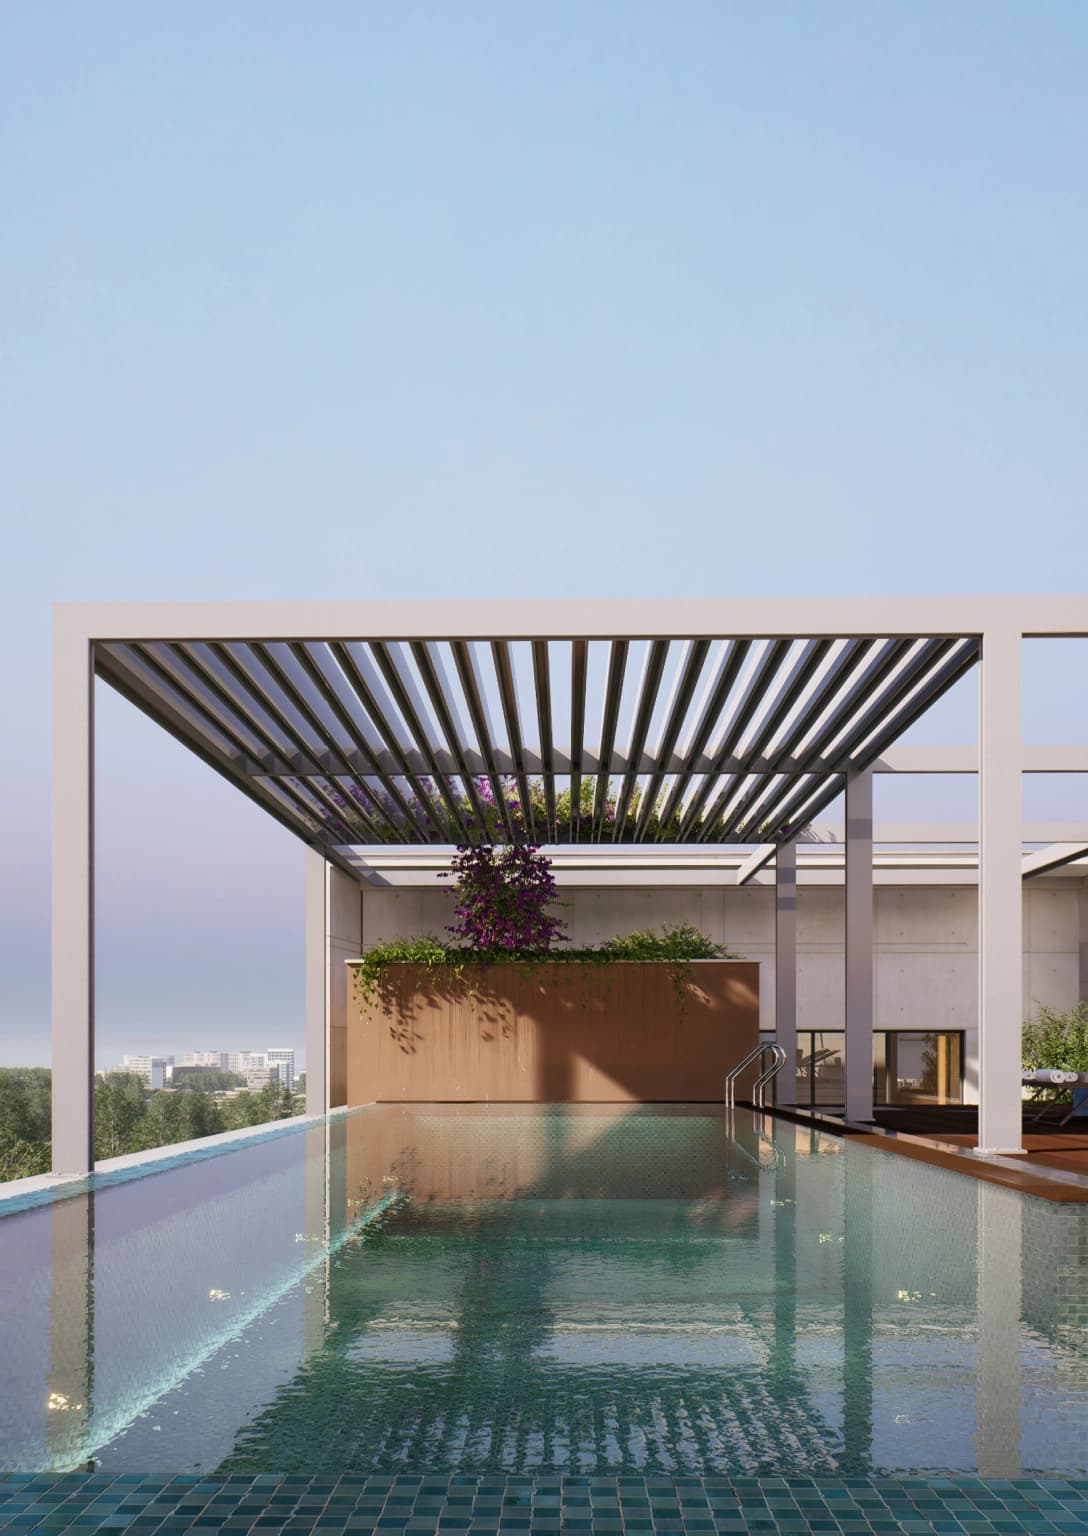
Indulge in infinite calmness, where every horizon unfolds as a quiet expression of timeless luxury and effortless serenity.
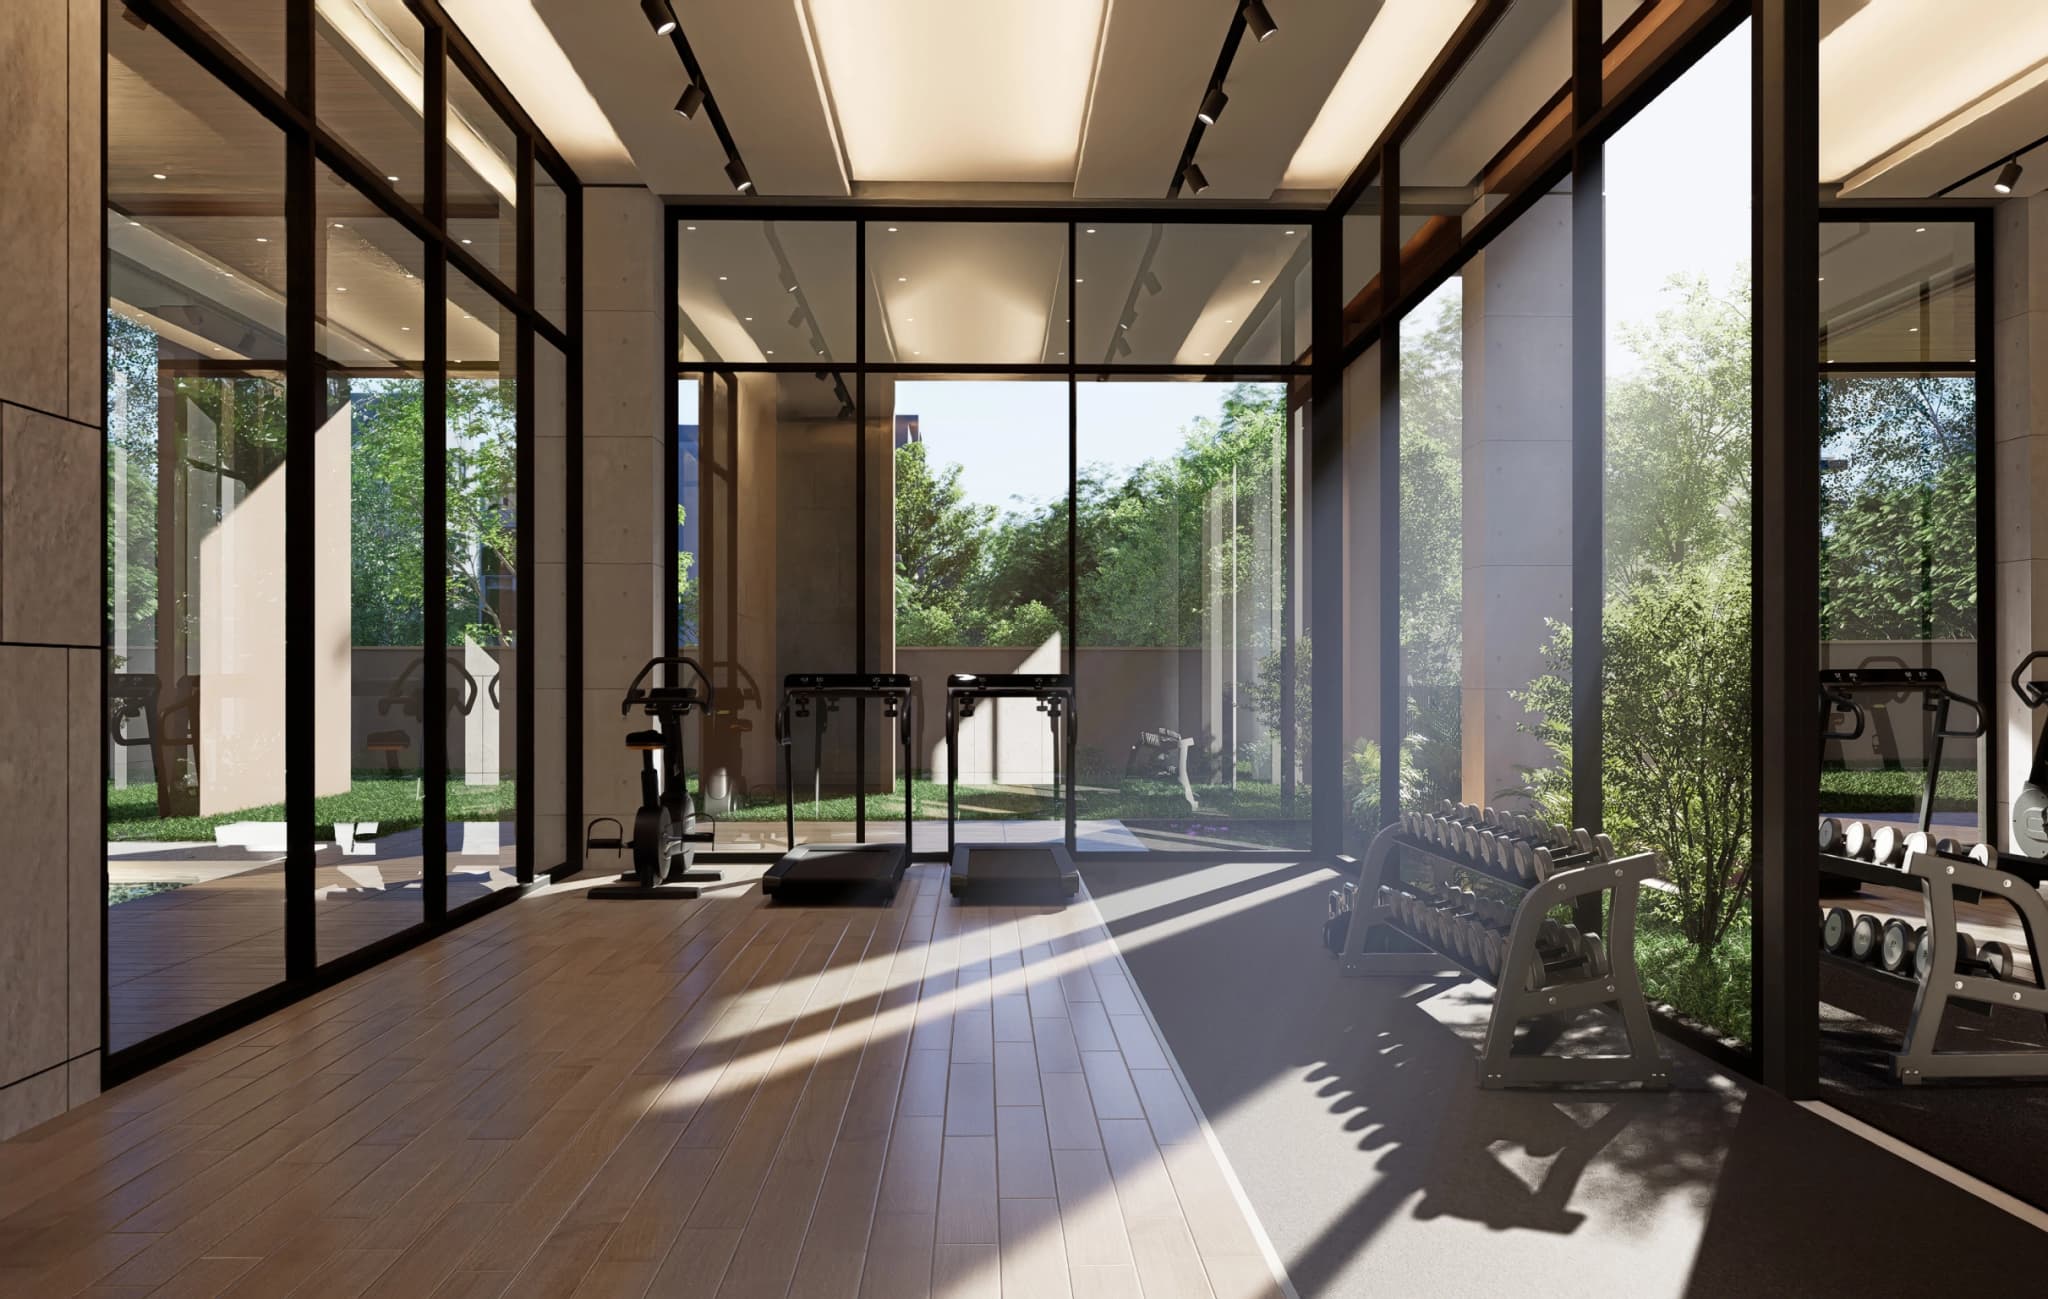
Treelogy houses modern and well equipped gym with a view to the outdoor, creating a bond between the indoor and outdoor spaces and enhancing the wellbeing of the workout enthusiasts.
.jpg&w=2048&q=75)
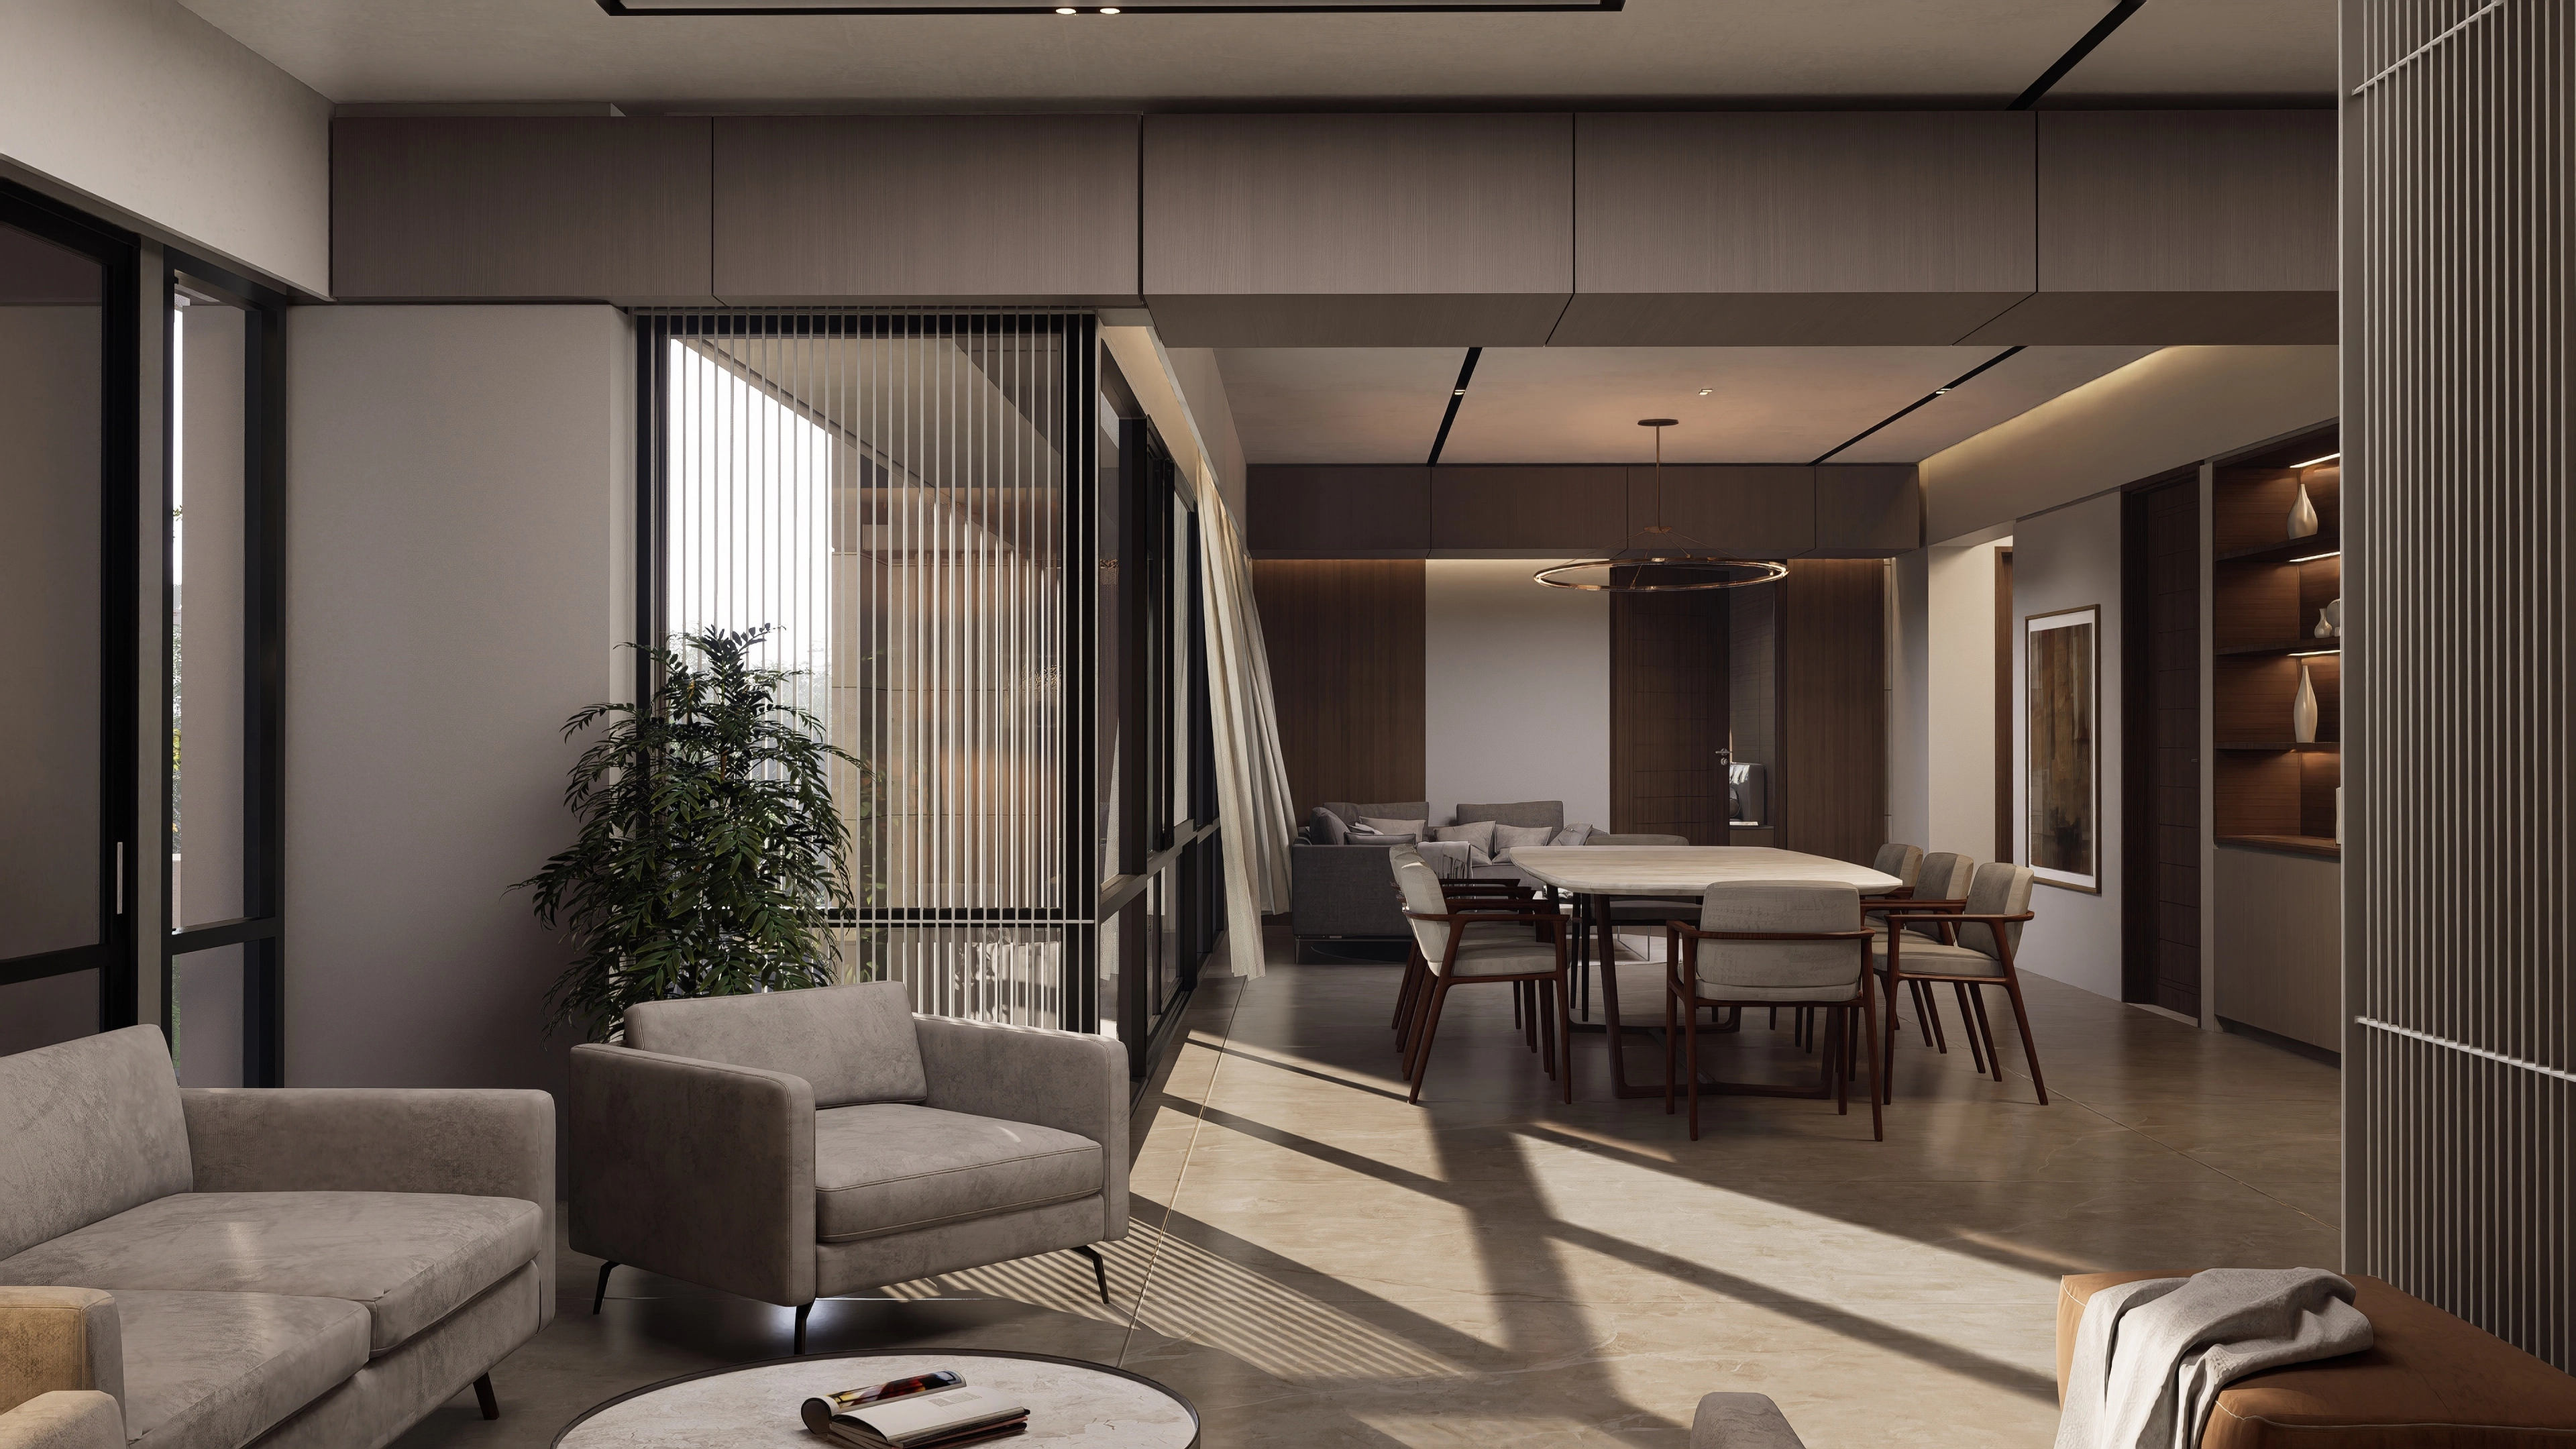
The lofty, naturally lit community spaces are to ensure the wellness of the occupants while creating areas where they could come together.
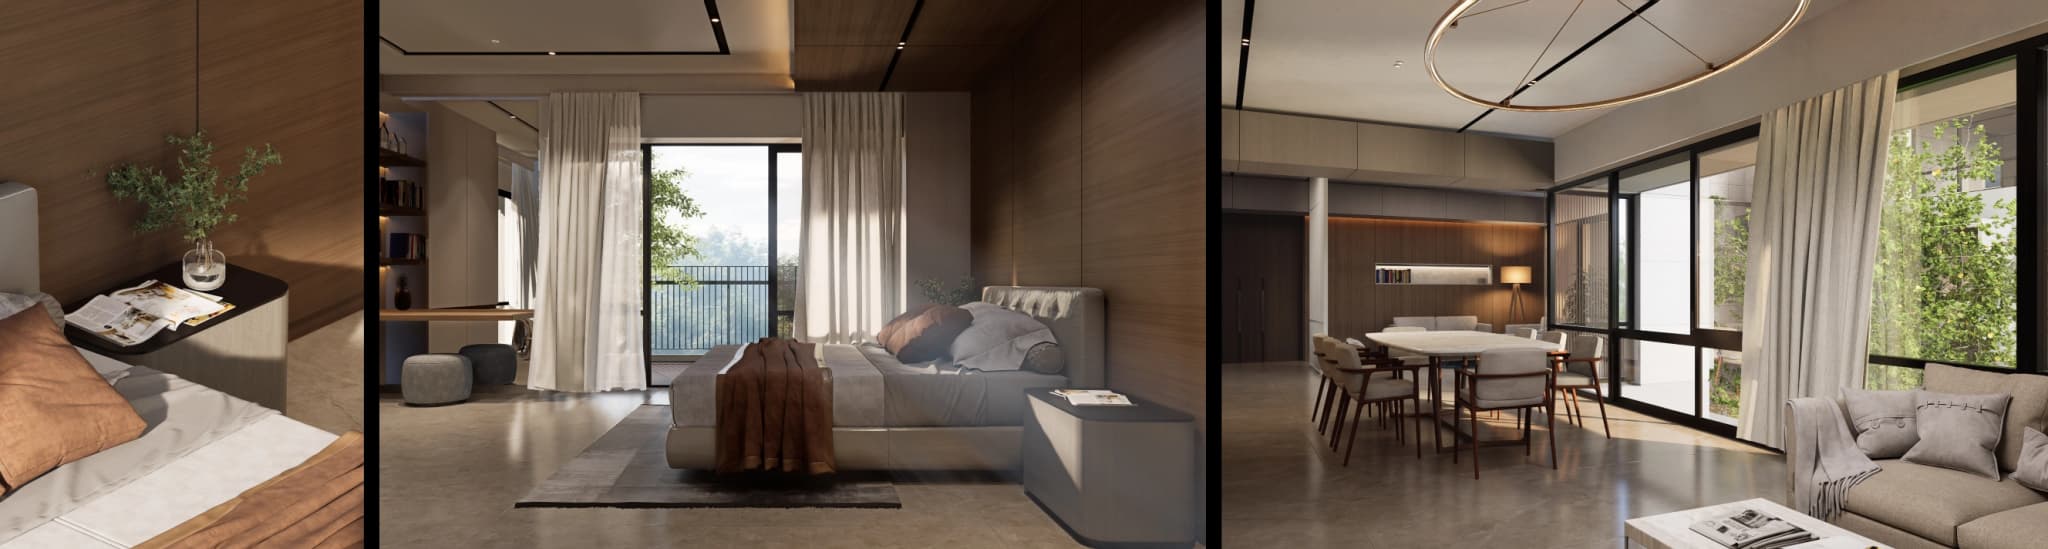
The ensemble of three residential buildings symbolize a synergy between splendour and cosy living. The generously spacious balconies and fully glazed openings ensure spiritual and mental uplifting on an intimate level.
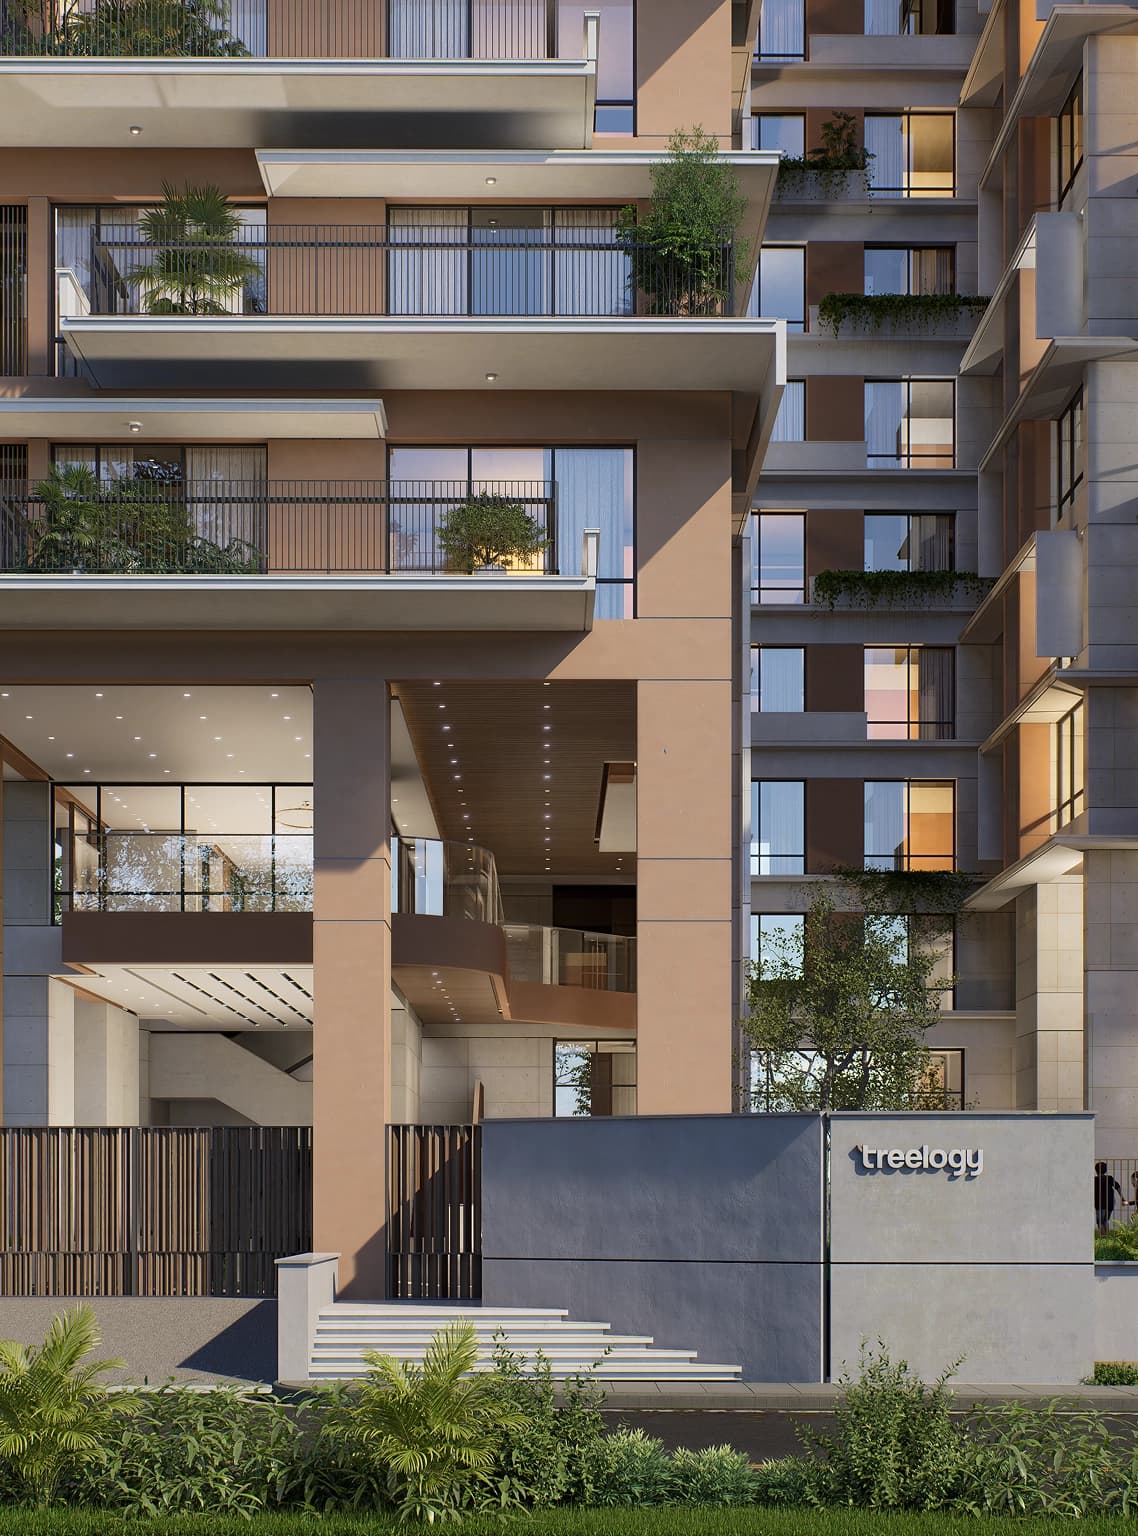
Concrete surfaces are rendered and textured with creative formwork, reflecting local craftsmanship with an interplay of shifting horizontal and vertical planes.
.jpg&w=2048&q=75)
DESIGN/COMPLETION
2026/LOCATION
Sabrina Sobhan 4th Avenue, Block-I, Bashundhara R/A, DhakaBUILDING TYPE
ResidentialAREA
Treelogy-1 Unit-A 3250 sft , Unit-B 3070 sft , Unit-C 3110 sft Treelogy-2 Unit-A 3360 sft , Unit-B 3420 sft , Unit-C 3420 sft , Unit-D 3360 sft Treelogy-3 Unit-A 3210 sft , Unit-B 3020 sft , Unit-C 3020 sft , Unit-D 3210 sftMATERIALS AND ENCLOSURES
Concrete structure, open and semi enclosed landscaped areas, fair-faced concrete facades, glazed railingsHVAC
Provision for Air Conditioning System for the Apartment floor with Split type. Dedicated areas for Ac outdoor unitNUMBER of Floors
14 storeys , 2 basementselectrical
3 phase direct metering service for each floorWATER EFFICIENCY
Equipped with water treatment plant and sewerage treatment plantEMERGENCY BACKUP
The building is equipped with emergency generator backupLIFE SAFETY
The building has BNBC compliant fire alarm and firefighting system.jpg&w=1080&q=75)
.jpg&w=3840&q=75)
.jpg&w=3840&q=75)
Parks And Play
Retail
Cafes and Lounges
Mosques
Roads on three sides
Vertical Landscape
Majestic Double-Height Grand Entry Lobby
Natural light penetration
Fully equipped gym
Spacious reception and community areas
Roof-top sitting and BBQ area
Sculptural Gardens
Climate Responsive Design
Roof-Top Infinity Pool
.jpg&w=3840&q=75)
.jpg&w=3840&q=75)
DESIGN/COMPLETION
LOCATION
BUILDING TYPE
AREA
MATERIALS AND ENCLOSURES
HVAC
NUMBER of Floors
electrical
WATER EFFICIENCY
EMERGENCY BACKUP
LIFE SAFETY