.png&w=2048&q=75)
Zero Six
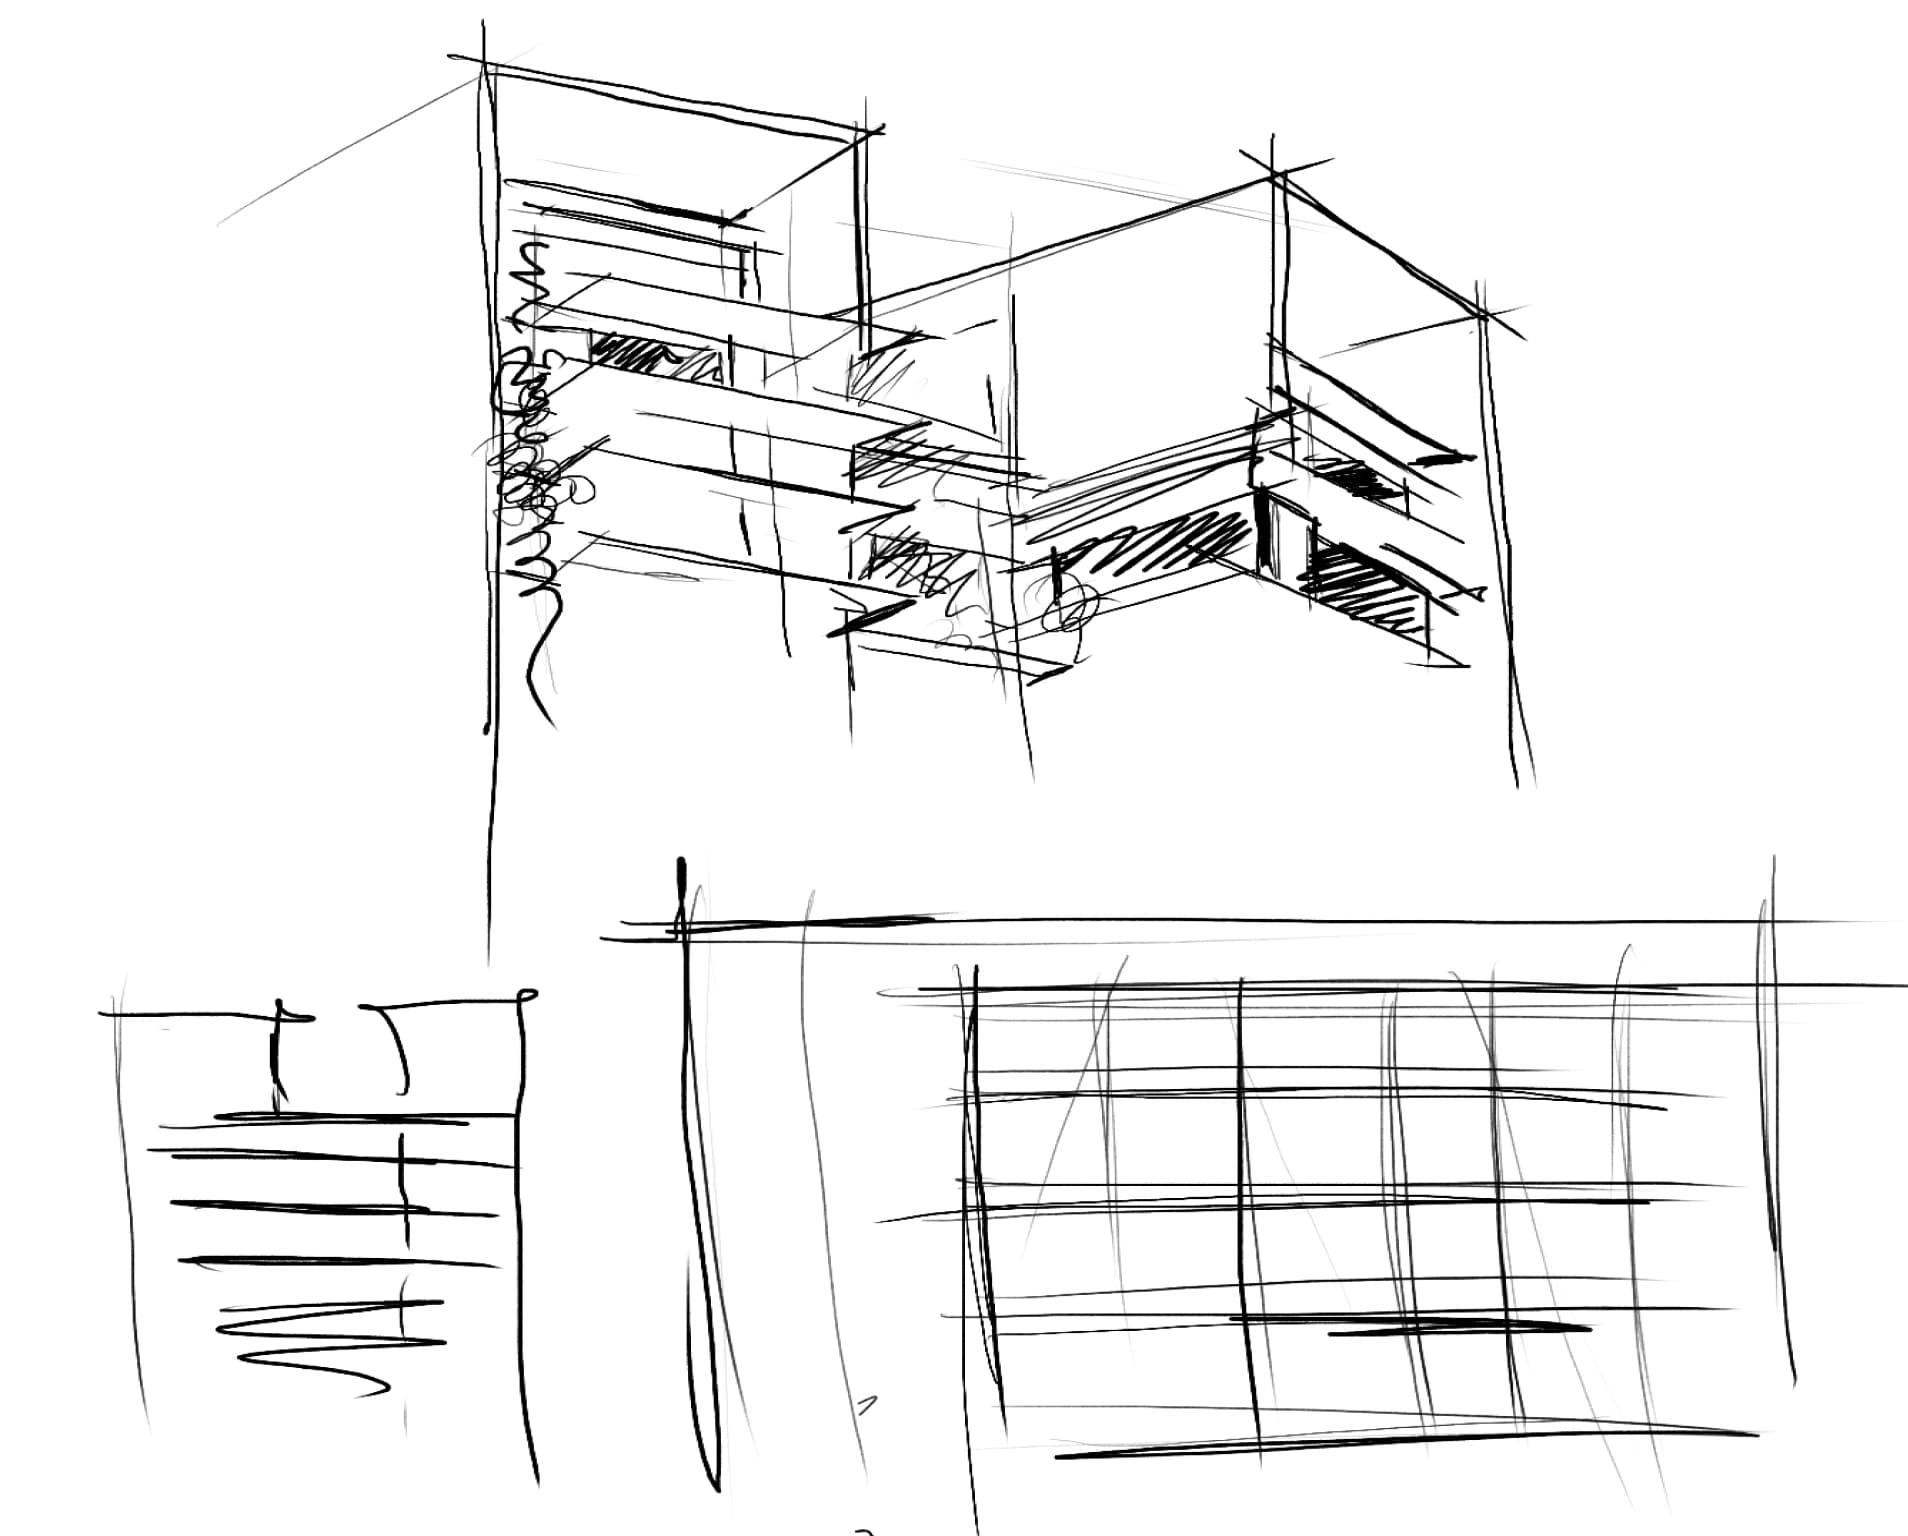
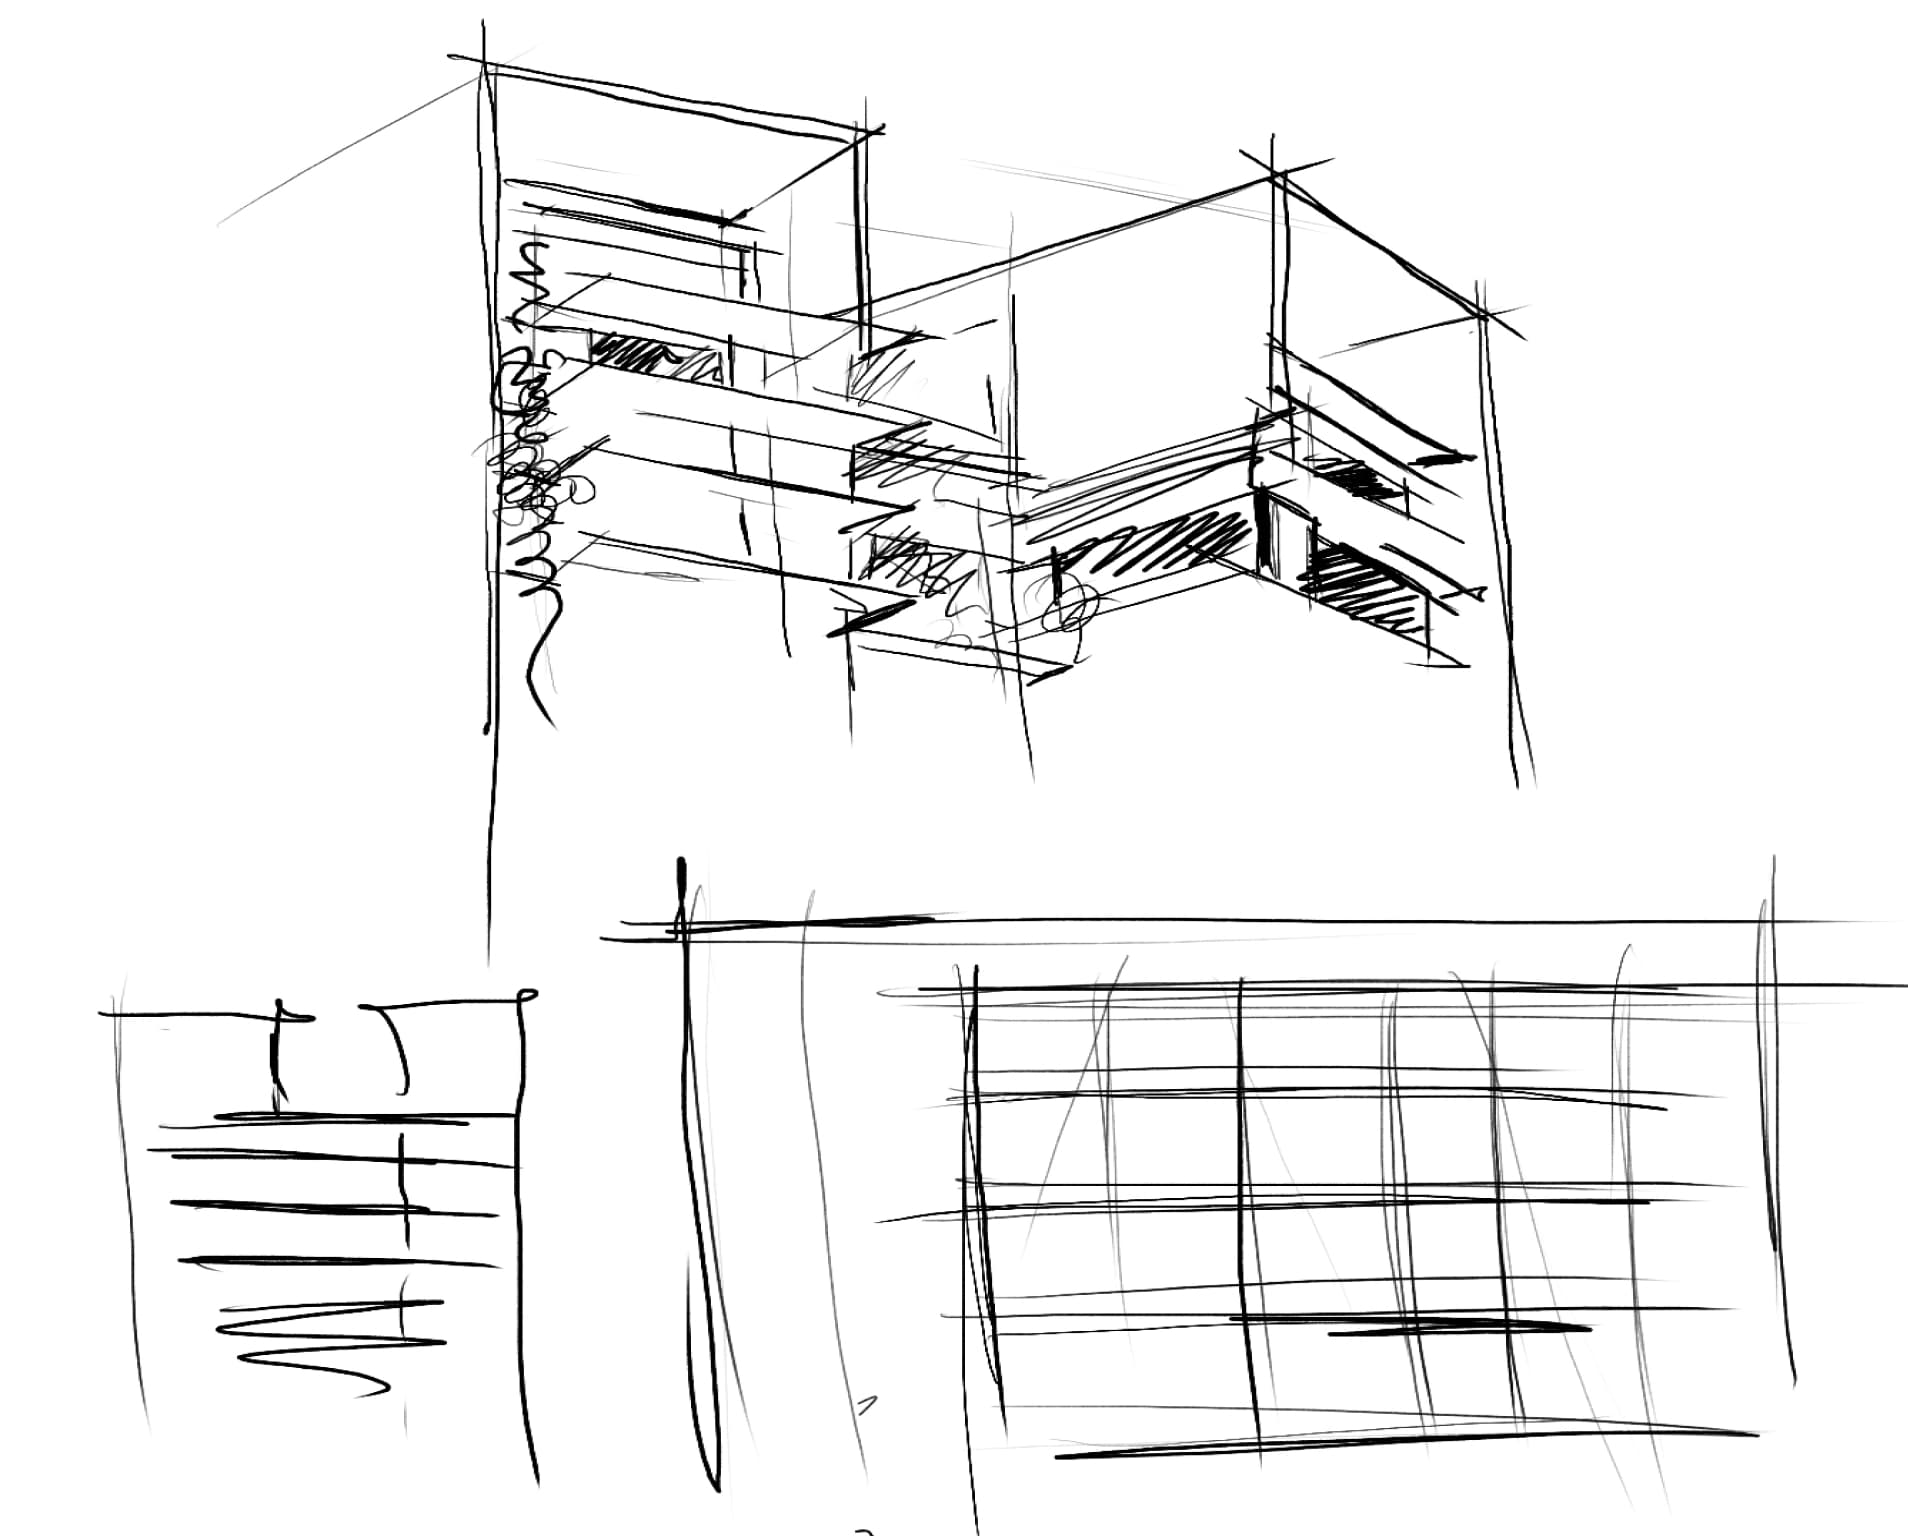
Zero Six is a 10-storied single-unit residential building in the calm and serene neighbourhood of North Gulshan. Emerging from a trapezoidal plot, the building gets its form from the composition of dynamic lines complimenting the site, and from the desire to ensure a comfort living for its residents with the architecture of the tropics.
.jpg&w=2048&q=75)
.jpg&w=2048&q=75)
.jpg&w=2048&q=75)
FASHIONED WITH LUXURY
Zero Six is a sculptural yet a comfort luxury abode that ascends up in the skyline of Gulshan-2 to close to the scenic Baridhara Lake.
The trapezoidal site with the surroundings have tangible and intangible forces which give the building a unique dynamic look, inspired from the line compositions of the site. In order to fully enjoy the view of the lake, the angular verandas placed at the road side to provide shade and protection from the tropical sunrays and rain while attributing to the solid-void composition.
.jpg&w=2048&q=75)
Zero Six, as the name suggests, is the 6th house on the Road No. 78 of Gulshan-2, is close to United Hospital Ltd. Within the catchment area of the project location are the diplomatic compounds of Embassy of Italy, Embassy of Qatar, to name a few. This makes the area calm and very secured. It is a convenient location to reside in being close to Justice Shahabuddin Park and Unimart Gulshan-2 outlet.
.jpg)
Parks And Play
Retail
Cafes and Lounges
Mosques
.png)
Lush green lawn
Vertical landscape
Elegant Reception and waiting area
Spacious Community Areas
Landscaped Rooftop
Lakeside View
Prominent Location
South Facing Units
Gym
.jpg&w=2048&q=75)
At the ground level, the occupants and visitors alike would be welcomed with a lush curated green space interacting with the grand double height fully glazed reception area.
.jpg&w=2048&q=75)
DESIGN/COMPLETION
2022/LOCATION
House 06, Road 78, Gulshan 2BUILDING TYPE
ResidentialAREA
Unit 5250 sftMATERIALS AND ENCLOSURES
Concrete structure, wooden deck, open and semi enclosed landscaped areas, double-glazed windows, fair-faced concrete facades, glazed railingsHVAC
Provision for highly efficient VRF system for all the floorsNUMBER of Floors
10 storeys , 2 basementselectrical
3 phase direct metering service for each floorWATER EFFICIENCY
Equipped with water treatment plant and sewerage treatment plantEMERGENCY BACKUP
The building is equipped with emergency generator backupLIFE SAFETY
The building has BNBC compliant fire alarm and firefighting system.jpg&w=1080&q=75)
.jpg&w=3840&q=75)
.jpg&w=3840&q=75)
Parks And Play
Retail
Cafes and Lounges
Mosques
.jpg&w=3840&q=75)
Lush green lawn
Vertical landscape
Elegant Reception and waiting area
Spacious Community Areas
Landscaped Rooftop
Lakeside View
Prominent Location
South Facing Units
Gym
.jpg&w=3840&q=75)
.jpg&w=3840&q=75)
DESIGN/COMPLETION
LOCATION
BUILDING TYPE
AREA
MATERIALS AND ENCLOSURES
HVAC
NUMBER of Floors
electrical
WATER EFFICIENCY
EMERGENCY BACKUP
LIFE SAFETY